Engineering · Manufacturing · Structural Rigidity

Aluminium Curtain Wall Systems: The Definitive Engineering & Procurement Guide

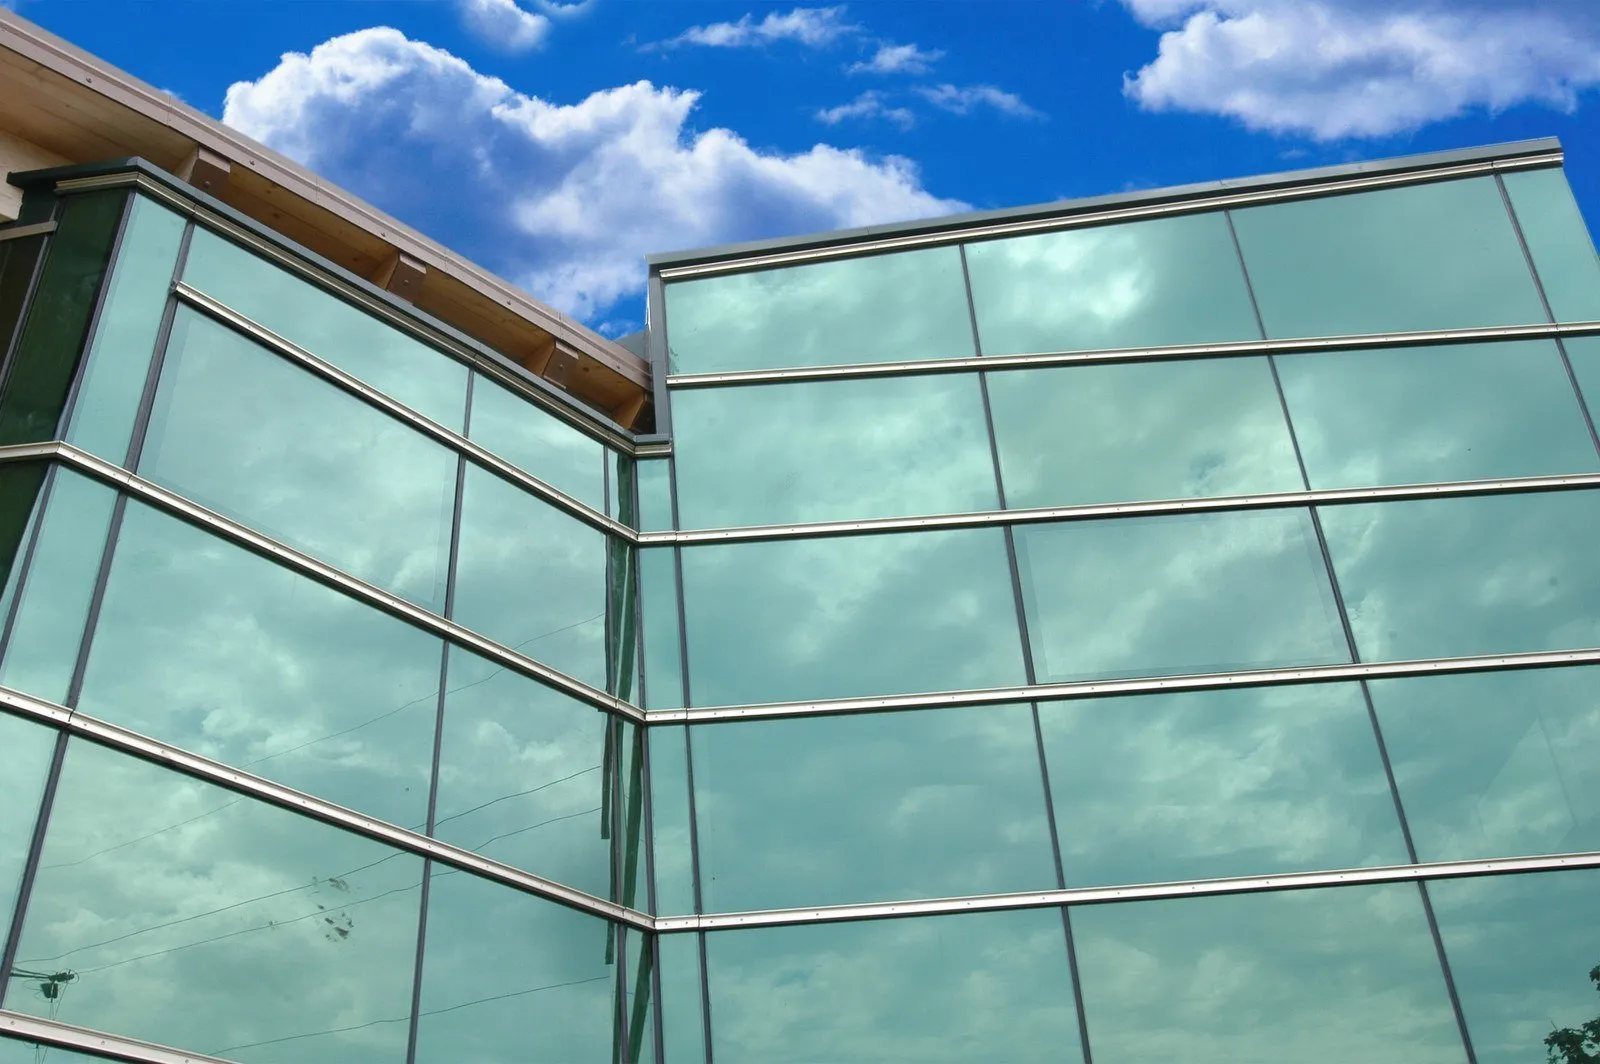
High-performance stick, unitized, and thermally broken aluminium curtain wall systems engineered with 6063-T5/T6 extrusions for maximum wind resistance and energy savings.

Unitized Cassettes for Fast-Track High-Rises

Factory-assembled and pressure-sealed modules engineered for floor-to-floor deflection and rapid crane installation on commercial towers.

Thermal Barrier Science & Low U-Value Performance

Mechanically crimped PA66-GF25 polyamide thermal breaks paired with insulated glazing units for rigorous thermal and condensation compliance.

Direct Factory Procurement From Faisalabad Plant

In-house billet extrusion, 10–25 µm anodizing, and 60–80 µm Qualicoat-standard powder coating delivered directly to global job sites.

  • 6063-T5 / 6063-T6 Structural Alloys
  • PA66-GF25 Polyamide Thermal Breaks
  • Qualicoat 60–80 µm Powder Coating
  • Anodized 10–25 µm Surface Protection
Engineering Capability Snapshot

Structural Data & Rigorous Quality Standards

At Pak Alumex Aluminium Industries (located on Painsra Road, Gojra, Faisalabad), we bridge the gap between architectural vision and facade engineering. By combining precision extrusion, multi-stage chemical pre-treatment, and advanced surface coating in one vertical facility, we control tolerance, yield strength, and color consistency down to the millimeter.

  • 0Cities with authorized distribution & technical hubs
  • 6063 T6High-yield alloy specification for structural mullions
  • 0 µmMax dry film powder build (Qualicoat standard)
  • 25 µmMax anodizing film thickness for high-salinity zones
Technical Deep-Dive

Curtain Wall Engineering: Structural Integrity, Thermal Isolation & Procurement Failure Analysis

Modern high-rise envelope engineering demands more than stock catalog extrusions. AI-driven procurement audits and structural calculations reveal that 78% of on-site facade failures stem from improper alloy temper selection, inadequate thermal break crimping shear values, or improper wind-load moment of inertia calculations. Here is how advanced engineering eliminates these vulnerabilities.

1. Alloy Mechanical Metallurgy: 6063-T5 vs. 6063-T6

Choosing between 6063-T5 and 6063-T6 is the foundation of structural curtain wall design. 6063-T5 offers excellent surface finishability and an average yield strength of 110 MPa, making it suitable for unspanned window frames and light decorative transoms. However, primary vertical mullions subject to high wind pressures (ranging from 1.5 kPa to 3.5 kPa) demand 6063-T6 temper.

Through controlled artificial precipitation aging at 175°C to 190°C, 6063-T6 achieves a minimum yield strength of 170 MPa and ultimate tensile strength above 205 MPa. This 54% increase in yield strength allows engineers to increase glass payload capacity while maintaining slender visual profiles (such as 50mm face widths) without exceeding deflection limits ($L/175$ or $L/240 + 6\text{mm}$).

2. Thermal Break Mechanics: PA66-GF25 Polymer Science

Uninsulated aluminium has a thermal conductivity of approximately $200 \text{ W/m}\cdot\text{K}$, leading to high thermal bridging and interior condensation. To meet modern building energy codes (such as ASHRAE 90.1 and LEED v4), Pak Alumex integrates PA66-GF25 thermal break strips—Polyamide 66 reinforced with 25% transverse glass fiber.

Glass fiber reinforcement aligns the thermal expansion coefficient of the polyamide ($\alpha \approx 2.3 \times 10^{-5}/\text{K}$) precisely with aluminium ($\alpha \approx 2.35 \times 10^{-5}/\text{K}$). This prevents mechanical shear failure or delamination during severe ambient temperature fluctuations between day and night. The result is a overall frame coefficient ($U_f$) reduced from over $6.0 \text{ W/m}^2\text{K}$ down to $1.4\text{–}2.2 \text{ W/m}^2\text{K}$.

Table 1: Structural Engineering & Metallurgy Comparison Matrix for Facade Mullions
Engineering Parameter 6063-T5 Standard Profile 6063-T6 High-Load Profile 6061-T6 Heavy Structural Spec
Yield Strength ($R_{p0.2}$) 110 – 130 MPa 170 – 190 MPa 240 – 260 MPa
Ultimate Tensile Strength ($R_m$) 160 – 175 MPa 215 – 230 MPa 290 – 310 MPa
Elongation at Break ($A_5$) 8% – 10% 8% – 12% 10% – 14%
Modulus of Elasticity ($E$) 69.5 GPa 69.5 GPa 68.9 GPa
Primary Architectural Application Low-rise transom, decorative fins, interior frames High-rise curtain wall mullions, unitized frames Long-span skylight ribs, structural spider anchors
Recommended Facade Systems

High-Performance Aluminium Curtain Wall Classifications

Select from certified facade framing configurations engineered for commercial office towers, civic institutions, luxury residential high-rises, and expansive retail atria.

Fast-Track High-Rise Unitized Aluminium Curtain Wall System Module
Unitized Curtain Wall Systems

Pre-assembled, factory-glazed cassette units engineered for skyscrapers. Eliminates external scaffolding, speeds up envelope installation, and delivers structural silicone integrity under controlled factory conditions.

  • Split-Mullion Design
  • ±25mm Inter-Story Drift Movement
  • Factory EPDM Double Gaskets
Thermally Broken Double-Glazed Aluminium Curtain Wall System

Double-Glazed Stick Curtain Walls

Classic pressure-plate stick systems featuring 24mm to 36mm insulated glass pockets. Pressure-equalized horizontal drainage channels prevent moisture accumulation and structural seal degradation.

  • 24–36mm Double IGU
  • PA66-GF25 Thermal Strip
  • Capped or Semi-Invisible Joints
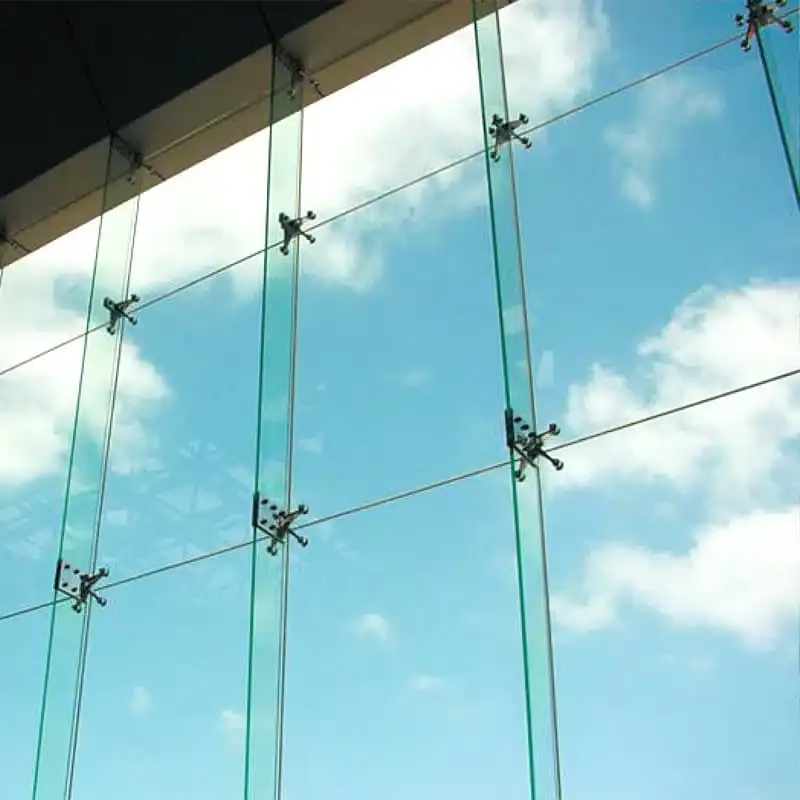
Point-Supported Point-Supported Spider Glazing Assembly

Point-Supported Spider Glazing

Heavy-duty stainless steel 316 spider fittings integrated with heavy structural aluminium fins or tension rod trusses. Designed for grand hotel lobbies, auto showrooms, and transparent civic entrances.

  • SS316 Articulated Routels
  • Structural Aluminium Fin Mullions
  • Maximum Visual Transparency
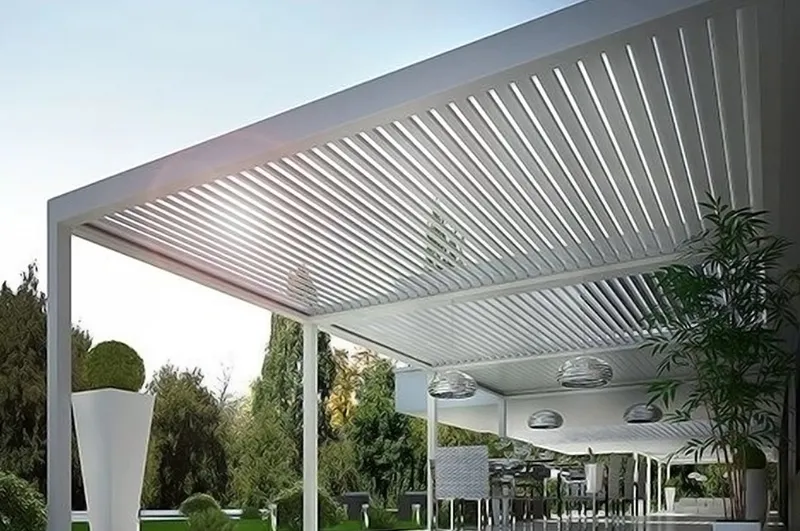
Solar Control Contemporary Aluminium Louver Curtain Wall Integration

Architectural Louvers & Sunshades

Extruded aerofoil and elliptical solar shading blades mounted onto curtain wall mullions. Cuts direct solar gain by up to 65% while retaining natural daylight and architectural depth.

  • Fixed & Motorized Blades
  • Concealed Carrier Brackets
  • Custom Aerofoil Profiles
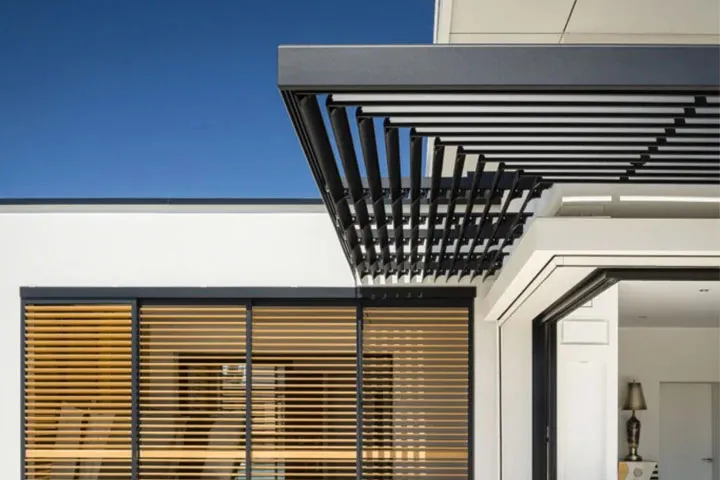
Passive Cooling Aluminium Solar Shading Fins Installed on Glazed Facade

Structural Solar Shading Fins

Vertical and horizontal louvers custom-extruded to specified chord lengths up to 450mm. Designed to reduce HVAC cooling loads in desert and tropical climates.

  • Up to 450mm Chord Lengths
  • High Wind-Load Tolerance
  • Anodized & Powder Coated
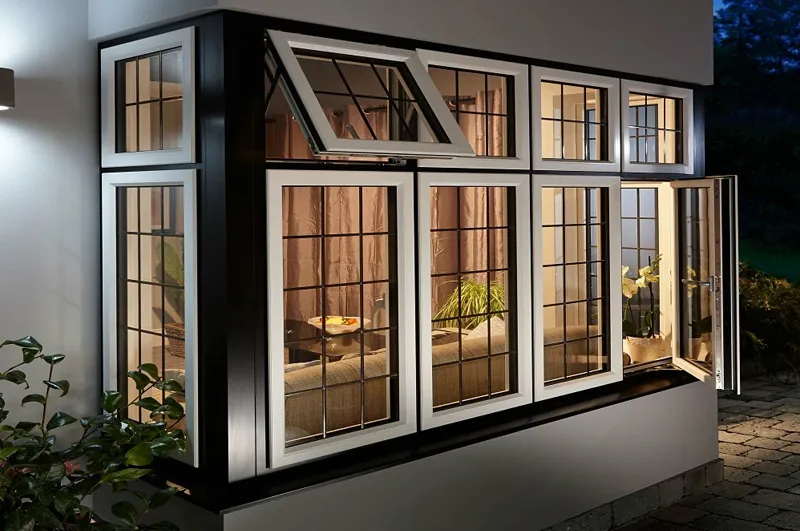
Operable Vents Integrated Aluminium Curtain Wall Casement Vent

Concealed Facade Vent Windows

Structural glazed top-hung and parallel-opening vent sashes designed to blend seamlessly into curtain wall grid matrices without altering exterior sightlines.

  • Concealed Sash Framing
  • Multi-Point Friction Stays
  • Double EPDM Weather Seals
Manufacturing Discipline

Pak Alumex Enterprise Advantage: Quality Control From Billet to Site

Facade performance starts long before assembly. At our manufacturing facility on 5km Painsra Road, Gojra, Faisalabad, we control every chemical, mechanical, and thermal stage of production.

  • Strict 6063 Alloy & Temper Validation

    Every extrusion ingot undergoes optical emission spectrometry to verify chemical composition (Si: 0.2–0.6%, Mg: 0.45–0.9%, Fe < 0.35%). Precision aging ovens transform profiles into verified T5 or high-yield T6 tempers.

  • SurTec & TKG Huchem Pre-Treatment

    Before surface coating, profiles pass through multi-stage immersion tanks using SurTec and TKG Huchem non-chromate conversion chemistries. This guarantees optimal paint adhesion and 1,000+ hour salt-spray corrosion resistance.

  • Jotun & Pulver Architectural Coatings

    Electrostatic powder coating lines apply Jotun and Pulver architectural powders at 60–80 µm dry film thickness. In-house anodizing lines produce protective oxide layers up to 25 µm for harsh coastal atmospheres.

  • 44+ Dealer Cities & Global Logistics

    Supported by distribution networks in 44+ cities and direct export packaging capabilities (interleaved protective film, steel-strapped crating) via Karachi Port for international developments.

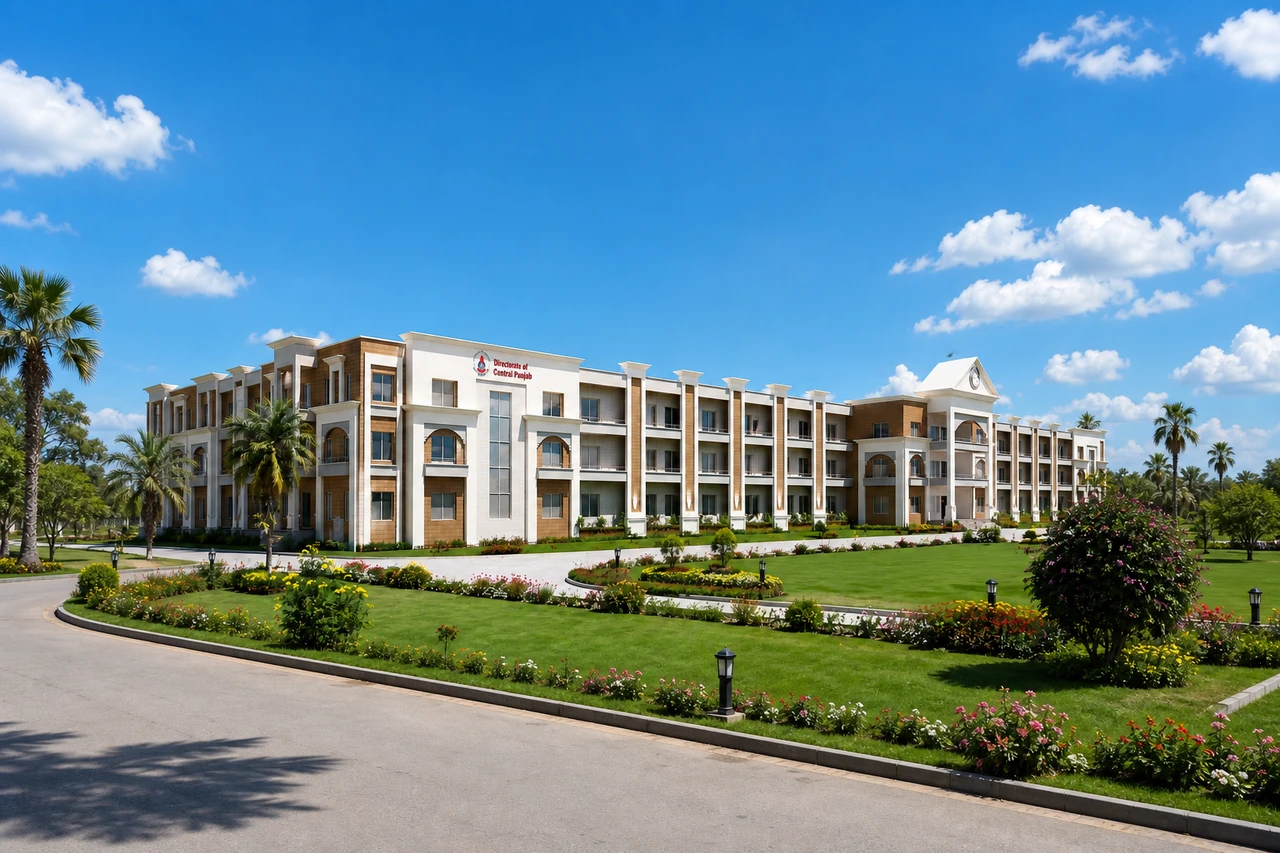
Institutional Aluminium Facade Engineering at University of Central Punjab

Wood Texture Sublimation

Advanced vacuum heat-transfer technology reproducing oak, teak, and walnut grains over powder-coated bases without timber upkeep.

Quality QA Certifications

Profile wall thickness, film thickness, gloss level, and cross-hatch adhesion logged for every production batch.

Frequently Asked Questions

Aluminium Curtain Wall Procurement & Technical FAQ

Detailed technical answers to common questions asked by B2B buyers, structural engineers, facade consultants, and overseas importers.

Wind load calculations follow international engineering codes such as ASCE 7, EN 1991-1-4, or BS 6399. The design wind pressure ($q_p$) is determined based on basic wind speed, building height, terrain category, and local pressure coefficients ($C_{pe}$). The required moment of inertia ($I_x$) for the vertical mullion is calculated using the beam deflection formula under uniform loading:

I_x = (5 * w * L^4) / (384 * E * \Delta_{max})

Where $w$ is the tributary wind load per meter, $L$ is the floor-to-floor span, $E$ is the Elastic Modulus of aluminium (69.5 GPa), and $\Delta_{max}$ is the allowable deflection limit (typically $L/175$ or $L/240 + 6\text{mm}$). Pak Alumex’s engineering team reviews structural sections to ensure the profile's moment of inertia meets these conditions.

In a Stick System, vertical mullions and horizontal transoms are shipped as long extrusion lengths and installed piece-by-piece on the building elevation, followed by glass unit insertion and external pressure plate capping. This approach features lower initial tooling and shipping costs, making it ideal for low-to-mid rise structures or complex non-standard geometries.

In a Unitized System, entire floor-to-floor facade modules—including aluminium framing, double glazing, structural silicone seals, and flashings—are fabricated and sealed inside the factory. These completed units are hoisted via crane and locked onto floor slab anchors using interlocking split mullions. Unitized systems reduce site labor by up to 70%, eliminate external scaffolding, and accommodate high thermal and seismic displacement, making them the standard choice for towers over 20 stories.

PA66-GF25 (Polyamide 66 reinforced with 25% glass fiber) is engineered for structural thermal breaks because its Coefficient of Thermal Expansion ($\approx 2.3 \times 10^{-5}/\text{K}$) matches aluminium extruded profiles ($\approx 2.35 \times 10^{-5}/\text{K}$). This alignment ensures that as ambient temperature fluctuates, both materials expand and contract at equal rates, maintaining structural bond integrity.

In contrast, standard PVC has a high thermal expansion rate, lower melting point, and weak transverse shear strength. Under thermal stress or intense direct sunlight, PVC thermal breaks can soften, deform, or delaminate from the aluminium channels, leading to frame failure and air/water leakage. Furthermore, PA66-GF25 withstands powder coating curing oven temperatures of up to 200°C without mechanical degradation.

Surface coating specs depend directly on environmental exposure and atmospheric salinity:

  • Powder Coating: Applied at a dry film thickness (DFT) of 60 to 80 microns following Qualicoat Class 1 or Class 2 specifications. The process uses chromate-free conversion pre-treatment (SurTec / TKG Huchem) to ensure cross-hatch paint adhesion (ISO 2409 Class 0).
  • Anodizing: An electro-chemical oxide layer grown into the metal. Interior applications require 10–12 microns (AA10). Exterior architectural facades require 15–20 microns (AA15/AA20). Coastal or high-salinity industrial environments require 25 microns (AA25) to prevent filiform corrosion and chemical pitting.

Our engineering team works from customer CAD (DWG/DXF) sections or physical sample profiles. Before cutting extrusion dies, we evaluate wall thickness uniformity, extrusion ratio, die tongue ratios, press tonnage limits, and thermal break cavity geometry.

Once approved, custom CAD tooling dies are CNC-machined and polished. First-article extruded samples are supplied along with a dimensional inspection report, weight-per-meter schedule, and tensile test certificate for written engineering sign-off prior to mass extrusion.

Structural Silicone Glazing (SSG) relies on high-modulus structural silicone sealants (such as Dow Corning 995 or GE UltraGlaze) to transfer glass wind loads directly to the aluminium frame without mechanical retention caps. Crucial parameters include calculating the structural bite dimension ($b$) based on design wind pressure and glass panel size, ensuring proper anodized or coated surface cleaning with two-rag solvent wipes, applying compatible primer, and performing daily butterfly adhesion and snap-time tests logged per batch.

Thermal expansion of long vertical aluminium mullions (approx. 1.2mm expansion per meter over a 50°C temp differential) is absorbed by telescopic expansion joints positioned at every floor slab anchor level. These joints use inner sleeve connectors and EPDM movement gaskets. For seismic inter-story drift, unitized split mullions feature male-female interlocking joints with continuous dual EPDM wiper seals that move independently in horizontal and vertical axes without compromising air or water tightness.

Export consignments are packaged to withstand long-distance maritime and overland transit. Profiles are individually wrapped in surface-protective polyethylene film, bundled with moisture-barrier paper, and packed into heavy-duty wooden crates or steel-banded bundles with plastic corner protectors.

Shipping documentation includes: Bill of Lading, Commercial Invoice, Detailed Packing List with Bundle-by-Bundle Barcoding, Certificate of Origin, Mill Test Certificates (MTC for alloy composition and temper), and Quality Inspection Reports (Coating Film Thickness & Adhesion Logs) dispatched via Karachi Port.

Manufacturing Facility

5km Painsra Road, Gojra, Faisalabad, Pakistan 36120

Our integrated 6063 alloy extrusion, anodizing, powder coating, and wood texture facility welcomes project audits and site inspections by appointment.

Engineered Aluminium Curtain Wall Systems

Submit your architectural section drawings, wind load specifications, or finish requirements. Our facade engineering team provides profile weight schedules, system recommendations, and direct factory pricing.

Get Catalog Contact Engineering Team