Structural Roof Glazing · Thermal Breaks · Precision Extrusion

Architectural Aluminium Skylight Windows: Global Engineering & Sourcing Guide

Heavy-duty 6063-T6 extruded structural profiles, PA66 polyamide thermal barriers, and Qualicoat-certified surface finishes engineered under one roof in Faisalabad for demanding global procurement specifications.

High-Load Roof Windows for Extreme Environments

Calculated for L/175 deflection limits, structural wind pressure exceeding 3000 Pa, and 100% water tightness across low-pitch atria.

Thermally Broken Glass Roof Framing

Integrated PA66 GF25 thermal breaks stop heat transfer, cut energy consumption, and eliminate internal condensation risks.

Custom Die Engineering to Export Delivery

Bespoke DXF/DWG rafter profiles, sample press runs, Qualicoat powder coating, and seaworthy bundle packing from Karachi port.

  • 6063-T5 / 6063-T6 Structural Alloys
  • Polyamide PA66 Thermal Barriers
  • ASTM / Qualicoat Surface Standards
  • Export Crating & Global Shipping
Engineering & Capacity Snapshot

Technical Performance Parameters Driving Modern Skylight Design

Pak Alumex Aluminium Industries operates an integrated manufacturing facility on Painsra Road, Gojra, Faisalabad. By retaining die design, billet extrusion, thermal break assembly, anodizing, and powder coating within a unified production flow, we eliminate tolerances stack-up and deliver structural reliability for architectural skylight windows.

  • 0MPa Minimum Yield Strength (6063-T6 Temper Profiles)
  • U-value 0.1W/m²K Frame Thermal Performance with Triple Glazing
  • 0Pa Certified Water Tightness Rating (EN 12154 Standard)
  • 0 µmSuperdurable Architectural Powder Film Build
Engineered Recommendations

Architectural Aluminium Skylight Window Product Families

From sleek residential rooflights to wide-span commercial atrium roofs, explore high-performance structural aluminium skylight systems crafted for weather resistance, daylight penetration, and structural rigidity.

Fixed SkylightsThermally Broken Structural Flat Aluminium Skylight Window

Thermally Broken Flat Roof Skylights

Engineered for low-pitch roof installations (2° to 15°). Combines heavy-wall 6063-T6 rafters with crimped PA66 polyamide isolators to prevent thermal bridging and internal condensation in conditioned spaces.

  • 6063-T6 High Yield
  • PA66 Thermal Break
  • Double/Triple IGU
  • EPDM Triple Gaskets
Venting VentsMotorized Electric Actuated Aluminium Venting Skylight Window

Motorized Electric Venting Skylight Windows

Integrated chain-drive or linear actuator roof windows designed for smoke evacuation and automated natural ventilation. Integrates seamlessly into smart building management systems (BMS).

  • Chain Actuator Ready
  • BMS / KNX Integration
  • Multi-Point Locking
  • Rain/Wind Sensors
Walk-On SystemsHeavy Duty Walk-On Aluminium Skylight Window Profile

Walk-On Structural Floor & Deck Skylights

Reinforced aluminium box-section framing built to support multi-layer laminated structural glass for rooftop terraces, podium decks, and internal light wells requiring flush architectural finishes.

  • Heavy Box Profile
  • Flush Deck Mounting
  • High Live Load Cap
  • Internal Drainage
Lantern AtriumsCommercial Pyramidal Aluminium Skylight Window Atrium Structure

Pyramid & Lantern Atrium Skylight Framing

Multi-pitch ridge and hip rafters engineered for grand commercial lobbies, shopping centers, and public institutions. Features slim sightlines to maximize natural daylight influx.

  • Slim Sightlines
  • Custom Hip Rafters
  • Integrated Gutters
  • Large-Span Capable
Acoustic & FireAcoustic Insulated Commercial Aluminium Skylight Frame Section

Acoustic & Fire-Resistant Roof Windows

Heavy-gauge multi-chambered profile design filled with acoustic dampening cores and fire-insulating ceramic liners. Specified for hospital, airport, and educational skylight applications.

  • High Sound Reduction (Rw)
  • Multi-Chambered
  • Fire Class Isolators
  • Impact Resistant
Minimalist SystemsFrameless Look Edge-to-Edge Architectural Aluminium Skylight Window

Minimalist Edge-to-Edge Glass Rooflights

Concealed external aluminium sub-framing design providing an unobstructed exterior glass surface. Rainwater sheds rapidly without pooling against exterior metal beads.

  • Concealed Profile
  • Zero-Edge Water Shed
  • Structural Silicone Glazing
  • Qualicoat Finish
Engineering Specifications

Structural & Thermal Performance Matrix for Specifiers

Compare key technical parameters across Pak Alumex aluminium skylight window framing options to match project wind load, thermal envelope (U-factor), and acoustic attenuation targets.

Technical Comparison of Architectural Aluminium Skylight Window Framing Systems
Profile System Family Alloy & Temper Frame U-Value (W/m²K) Max Glazing Pocket Design Wind Load Water Tightness
Standard Structural Skylight Rafter 6063-T5 / 6063-T6 1.8 – 2.2 W/m²K 24 mm – 32 mm Double IGU 2400 Pa (L/175 Deflection) 600 Pa (Class E600)
Thermally Broken PA66 High-Eff Skylight 6063-T6 Precision 1.1 – 1.4 W/m²K 36 mm – 48 mm Triple IGU 3200 Pa (Heavy Wind Zone) 750 Pa (Class E750)
Walk-On Structural Glass Sub-Frame 6063-T6 Heavy Wall 1.6 – 1.9 W/m²K 38 mm – 54 mm Laminated 5000 N/m² Live Uniform Load 750 Pa Sub-Deck Drain
Slim Edge-to-Edge Architectural Rooflight 6063-T5 Extra Clear 1.3 – 1.6 W/m²K 28 mm – 36 mm Stepped IGU 2800 Pa Structural Uplift 750 Pa Zero-Edge Drain
Commercial Motorized Venting Roof Window 6063-T6 Structural 1.4 – 1.7 W/m²K 28 mm – 40 mm IGU Unit 3000 Pa Dynamic Pressure 600 Pa EPDM Perimeter
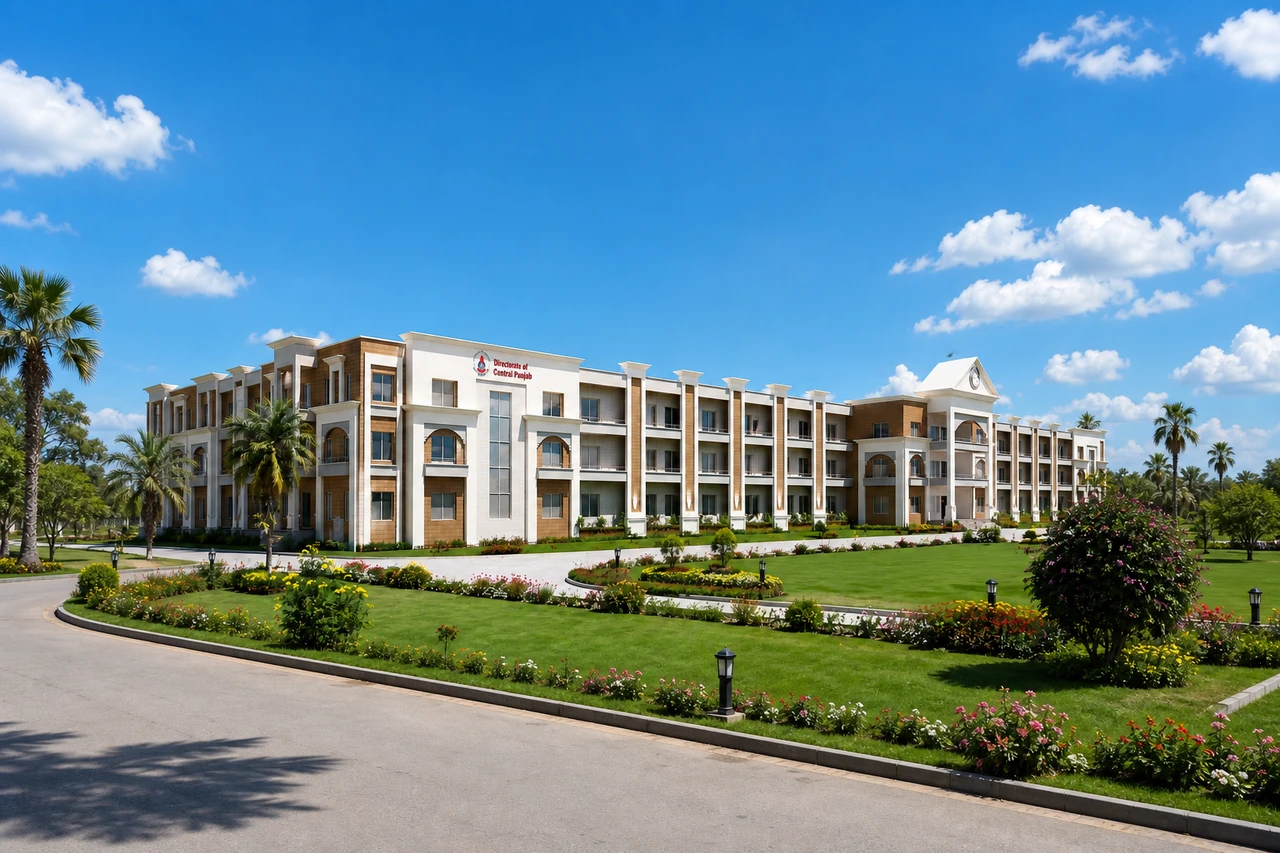
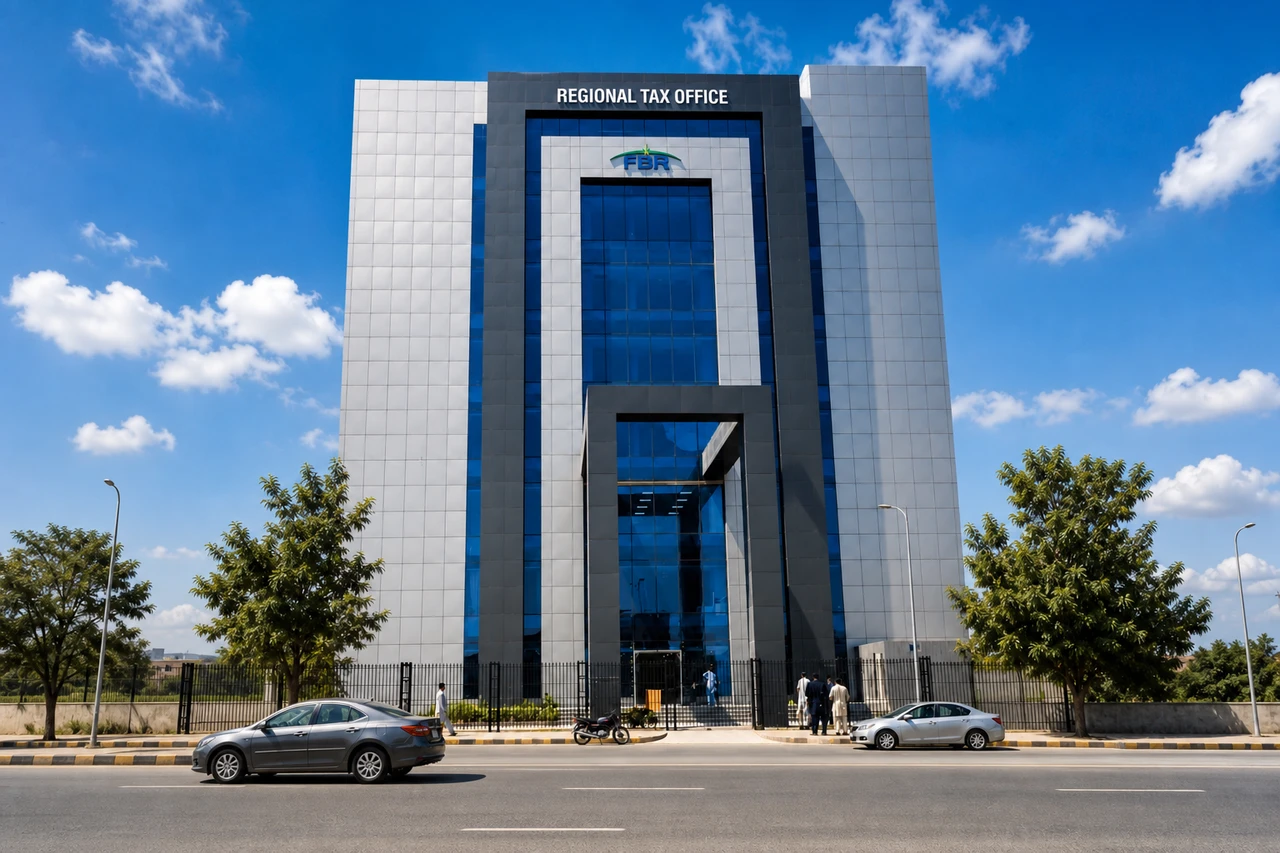
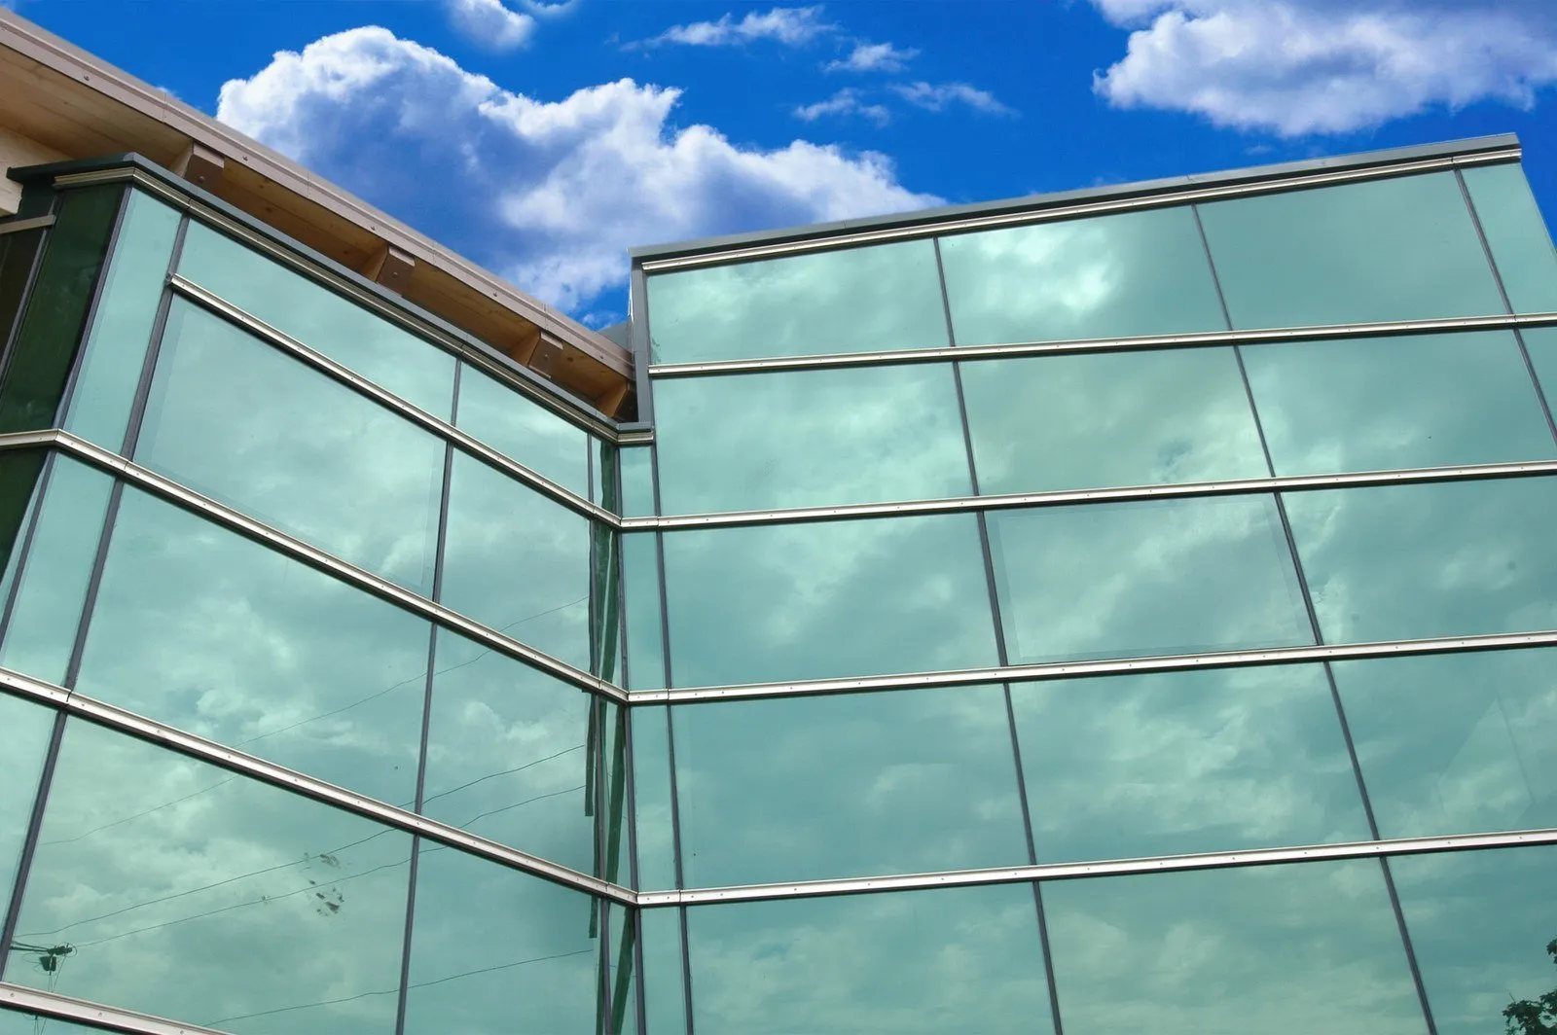
Pak Alumex Extrusions Applied in Institutional Facade Glazing
The Pak Alumex Operational Advantage

Integrated Manufacturing Control from Raw Billet to Export Delivery

Why global contractors, window fabricators, and architectural specifiers rely on Pak Alumex Aluminium Industries for their commercial skylight window profile supply.

  • Single-Site Extrusion & Finishing in Faisalabad

    All extrusion presses, thermal strip crimping lines, anodizing tanks, and electrostatic powder coating bays sit on our single facility at 5km Painsra Road, Gojra, Faisalabad. This eliminates multi-vendor handoffs, ensuring complete batch traceability and uniform color matching from rafter length #1 to #10,000.

  • Chemical Pre-Treatment with Premium Powder Partners

    Powder coating durability begins with metal preparation. We utilize chromate-free zirconium pre-treatment chemistry supplied by SurTec and TKG Huchem, followed by electrostatic coating with premium powders from Jotun and Pulver. Film build (60–80 µm) and cross-hatch adhesion are strictly logged per shift.

  • Custom Die Engineering & Rapid Sampling

    Our engineering team reviews client DWG/DXF drawings for structural moment of inertia, wall thickness distribution, press extrusion ratios, and corner cleat fitment. We fabricate custom H13 steel dies in-house and supply physical extruded samples for written client approval prior to bulk production runs.

  • Export Crating & Direct Karachi Port Logistics

    Profiles are wrapped with non-staining protective film, interleaved with protective foam, and bundled in steel-strapped wooden crates or seaworthy bundles. Full commercial paperwork, alloy test certificates, and packing lists accompany shipments departing Karachi port for international project sites.

Technical & Procurement FAQ

Frequently Asked Questions by Global Buyers & Engineers

Clear, data-backed technical answers regarding alloy selection, thermal break mechanics, structural load calculations, and global delivery for aluminium skylight windows.

Skylight systems endure severe multi-directional structural forces, including the dead load of heavy triple-glazed insulated glass units (IGUs), live maintenance access loads, snow loads, and wind uplift pressures. The 6063-T6 temper undergoes artificial precipitation hardening (ageing at elevated temperatures), yielding a minimum tensile strength of 205–214 MPa and a yield strength of ~170 MPa, compared to T5 temper (~145 MPa yield). Utilizing 6063-T6 for skylight rafters and transoms prevents long-span deflection beyond the standard L/175 limit, preserving structural integrity and protecting glass perimeter seals against stress cracking.

Aluminium possesses high thermal conductivity (~200 W/m·K), which creates a thermal bridge between cold outdoor ambient air and warm indoor humid air. Without thermal isolation, the interior surface of the frame drops below the dew point temperature, triggering condensation that drips down onto ceilings and finishes. Pak Alumex inserts PA66 GF25 polyamide strips (reinforced with 25% glass fiber, thermal conductivity ~0.3 W/m·K) mechanically crimped between inner and outer extruded aluminium profiles. This thermal barrier restricts heat flow, elevating internal surface temperatures, lowering overall window U-values to 1.1–1.4 W/m²K, and permanently preventing condensation formation.

Because overhead skylights face direct, unshaded solar radiation and weathering, surface coating selection is critical. For coastal, saline, or tropical environments, we recommend Qualicoat Class 2 Superdurable Architectural Powder Coating applied at 60–80 microns over chromate-free zirconium conversion pre-treatment, or 20–25 micron Anodizing. Anodizing electrochemically integrates an aluminum oxide film directly into the metal surface, rendering it completely immune to filiform corrosion, peeling, and UV degradation under harsh outdoor conditions.

Our engineering division accepts client CAD drawings (DWG/DXF) or physical profile samples. We evaluate key geometric parameters including wall thickness uniformity, moment of inertia (Ix, Iy), thermal break cavity dimensions, and assembly tolerances. Once approved, we manufacture precision H13 tool-steel extrusion dies, run trial extrusions at our Faisalabad plant, and dispatch first-article samples alongside chemical and mechanical lab test certificates before initiating mass production runs.

Low-pitch skylight installations (under 15°) present challenging water shedding dynamics. Pak Alumex skylight profile systems employ a multi-tier pressure-equalized drainage design. High-grade EPDM gaskets provide a primary compression weather-seal against the glass unit. Any water penetrating this barrier is collected in continuous internal secondary drainage gutters extruded into the rafters and transoms, which guide water out through baffled weep holes equipped with non-return valves. This engineering approach guarantees water tightness up to 750 Pa pressure differentials under continuous water spray testing.

Standard architectural skylight profiles in catalog dies carry flexible minimum order quantities starting at 500 kg per section, while custom die development orders typically start at 1,000 kg. Die manufacturing requires 10 to 14 days, with sample production and testing taking an additional 5 days. Upon sample sign-off, bulk production and surface finishing are completed within 14 to 21 days. Orders are then wrapped, crated, and dispatched to Karachi port for ocean freight delivery to destination ports worldwide.

Engineered Aluminium Skylight Systems tailored to your structural drawings

Submit your CAD sections, glazing loads, and finish specifications. Our technical engineering team will review section modulus requirements, calculate weight schedules, and deliver a comprehensive B2B quotation.

Get a Quote