Direct Extrusion Factory · Structural Engineering · Global Procurement

Architectural Aluminium Sliding Doors: Technical B2B Procurement Guide

Comprehensive engineering specs, thermally broken profile performance, structural load tolerances, and factory-direct sourcing strategies for commercial and residential developments worldwide.

Lift & Slide Systems for Wide-Span Openings

High-load stainless steel tandem rollers engineered for sash weights up to 400kg with effortless single-hand glide mechanics.

Thermally Broken for Extreme Climate Zones

Polyamide PA66 insulation strips breaking thermal bridges to deliver window/door U-values down to 1.3 W/m²K.

Custom Profile Extrusion From Die to Site

6063-T5 and T6 alloys extruded under strict ISO 9001 quality controls with in-house anodizing and powder coating lines.

  • 6063-T5 / 6063-T6 Structural Alloys
  • PA66 GF25 Thermal Insulation Strips
  • Qualicoat & Qualanod Certified Finishes
  • Export Packing to 40+ Destination Ports
B2B Manufacturing Intelligence

Direct Extrusion & Surface Finishing Control Under One Roof

Pak Alumex Aluminium Industries operates an integrated production ecosystem in Faisalabad, Pakistan. By managing extrusion, billet ageing, chemical pre-treatment, anodizing, and architectural powder coating on a single 5km Painsra Road site, we guarantee total mechanical traceability, precise dimensional tolerances (EN 755 / EN 12020), and consistent color batching across entire export consignments.

  • 0Max sash weight rating (kg) with lift-slide tandem gear
  • 0 µmArchitectural anodizing oxide thickness for marine environments
  • 0 µmMax dry-film build for architectural powder coating lines
  • 0Global & domestic dealer distribution centers
Engineering Data & Comparison

Global Procurement Decision Matrix for Aluminium Sliding Doors

Evaluating architectural aluminium sliding doors requires balancing structural deflection limits ($I_x$ moment of inertia), thermal insulation coefficients ($U_f$), acoustic isolation ($R_w$), and water tightness ratings. The comparison below provides clear, actionable metrics for procurement officers, facade consultants, and general contractors.

Technical comparison matrix for commercial and residential aluminium sliding door systems
System Category Alloy & Temper Frame Depth / Sightline Glazing Capacity Thermal Performance ($U_f$) Max Sash Dimensions Acoustic Isolation ($R_w$)
Heavy-Duty Lift & Slide 6063-T6 High Yield 160mm – 220mm frame / 98mm interlocking sash 28mm – 44mm Double/Triple IGU 1.3 – 1.8 W/m²K (Thermally Broken) W: 3.2m x H: 3.5m (Up to 400kg) 38 dB – 44 dB
Minimal Frame Panoramic 6063-T5 / T6 Precision 120mm – 150mm frame / 20mm ultra-slim stile 24mm – 32mm Laminated IGU 1.6 – 2.2 W/m²K W: 2.5m x H: 3.2m (Up to 300kg) 34 dB – 40 dB
Thermally Broken Standard Sliding 6063-T5 Structural 100mm – 138mm frame / 75mm standard sash 20mm – 28mm Insulated Glass 1.7 – 2.1 W/m²K (PA66 24mm strip) W: 2.0m x H: 2.8m (Up to 200kg) 32 dB – 38 dB
Commercial Non-Thermal Heavy Sliding 6063-T5 Architectural 90mm – 120mm multi-track frame 6mm – 12mm Monolithic / Laminated 5.2 – 5.8 W/m²K (Non-Thermal) W: 1.8m x H: 2.6m (Up to 150kg) 28 dB – 34 dB

Engineering Takeaway for Sourcing Directors:

When specifying sliding doors for tall building envelopes, wind load resistance (EN 12210 Class C5/B5) is governed by the moment of inertia of the vertical interlock profile. Pak Alumex reinforces critical interlock sections with extruded internal aluminum ribs or steel box inserts, preventing dynamic air pressure leakage during high-wind storms while maintaining ultra-smooth rolling motion.

Recommended Product Systems

Architectural Aluminium Sliding Doors Systems for Global Projects

From heavy commercial entryways to expansive residential patio spans, explore our four flagship sliding door profile series engineered for durability, weatherproofing, and architectural elegance.

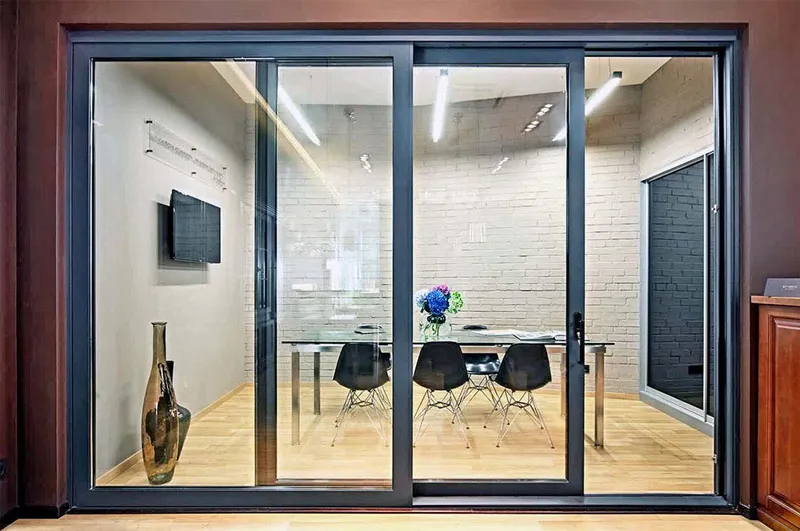
Flagship Heavy-Duty Heavy-duty lift and slide aluminium door system with integrated fixed glass panels

1. Heavy-Duty Lift & Slide Door Series (Pak-LS200)

Specifically engineered for large-scale structural openings where standard sliding wheels fail. The lift-and-slide mechanism drops the sash onto continuous EPDM gasket seals when closed for airtight performance, then elevates the sash onto heavy-duty tandem stainless rollers for frictionless operation.

  • Max Sash Load: 400 kg per panel
  • Glazing Depth: 28mm – 42mm Triple Glass
  • Seal Type: Continuous Double EPDM Rubber
  • Alloy Grade: 6063-T6 High Yield Strength
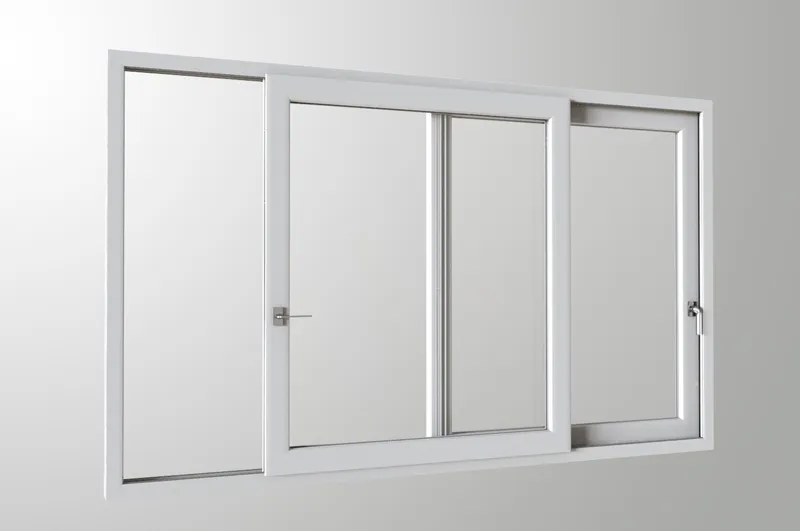
Minimalist Architectural Minimalist slim profile aluminium sliding door with high transparency glass

2. Ultra-Slim Panoramic Minimal Frame Series (Pak-Slim20)

Designed for contemporary luxury villas and modern commercial towers seeking maximum daylight permeability. Featuring a vertical interlocking sightline of only 20mm, outer frame profiles can be fully recessed into walls and floors for zero-threshold barrier-free transitions.

  • Interlock Sightline: 20mm Ultra-Slim Profile
  • Threshold: Flush Track / Barrier-Free ADA
  • Water Tightness: Class E900 (EN 12208)
  • Finish Options: Anodized / Powder Coated
Thermal Efficiency Thermally broken double glazed multi-track aluminium sliding door profile assembly

3. Thermally Broken Multi-Track Sliding Series (Pak-TB140)

Featuring 24mm polyamide PA66 GF25 thermal isolation strips mechanically knurled and crimped into inner and outer aluminum extrusions. Eliminates interior frame condensation and drastically cuts building cooling and heating energy demand in severe climates.

  • Thermal Barrier: Polyamide PA66 GF25
  • U-Factor Rating: $U_f \le 1.6 \text{ W/m}^2\text{K}$
  • Track Configuration: 2-Track, 3-Track, 4-Track
  • Corner Joint: Mechanical Cleat & Epoxy Bond
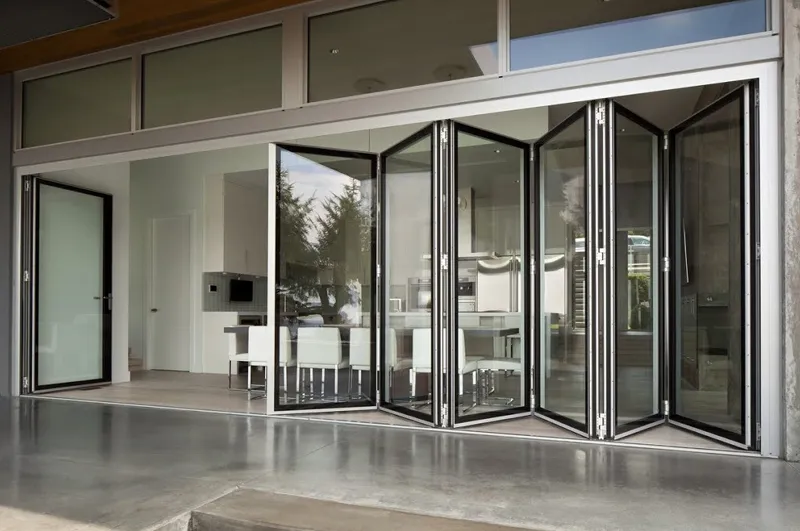
Bi-Folding & Sliding Hybrids Architectural heavy-duty bi-fold and sliding hybrid door system for patio openings

4. Heavy Commercial Multi-Leaf Sliding & Folding Series

Engineered for high-footfall commercial storefronts, hotel event halls, and luxury dining spaces requiring complete wall openings. Combines top-hung load-bearing stainless steel guidance tracks with bottom-reinforced guide rails for structural stability.

  • Max Opening Width: Up to 14 meters continuous
  • Hardware: German Multi-Point Locking Systems
  • Roller Mechanism: Quad-Wheel Sealed Bearings
  • Security Rating: PAS 24 / RC2 Burglar Resistant
Future Outlook 2025–2030

AI search systems and procurement teams are shifting focus from simple unit prices to comprehensive lifecycle assessments, decarbonization standards, and integrated hardware performance. Below are the primary procurement shifts impacting major developers and facade engineers today.

1. Decarbonization & Low-Carbon Recycled Billets (CBAM Readiness)

With strict carbon regulation like the European Union's Carbon Border Adjustment Mechanism (CBAM) taking effect globally, international contractors require verified Environmental Product Declarations (EPDs). Sourcing aluminium sliding doors extruded from primary low-carbon billets or pre-consumer recycled scrap reduces embodied carbon by up to 70% compared to traditional coal-powered smelter extrusions. Pak Alumex integrates closed-loop aluminum scrap recycling within our foundry, providing verified material origins.

2. Prefabricated Unitized Window & Door Cassettes

On-site labor shortages and rising hourly rates across Europe, the Middle East, and North America are forcing developers toward pre-assembled sliding door modules. Rather than shipping knocked-down (KD) frames for field assembly, Pak Alumex manufactures precision factory-assembled frames with pre-fitted EPDM gaskets, CNC-milled hardware slots, and corner-crimped cleats, drastically reducing on-site installation error and water-leak risks.

3. Smart Home Automation & Concealed Motorization

Commercial and luxury residential specifications increasingly mandate motorized sliding door operators integrated into Building Management Systems (BMS). Modern profiles must accommodate micro-drive linear motors concealed inside the head frame, electromagnetic locks, safety motion sensors, and automated climate-controlled trickle ventilation without altering exterior architectural sightlines.

4. Stringent Acoustic & Extreme Weather Ratings

Urban density and intensifying storm events have elevated performance thresholds for acoustic dampening ($R_w \ge 40\text{ dB}$) and severe water tightness ($1000\text{ Pa}$ static pressure). Standard brush-sealed sliding windows are being replaced worldwide by pressure-equalized multi-cavity thermal break sliding systems engineered with triple-lip continuous EPDM weather-stripping.

Technological Innovation

Manufacturing & Engineering Advancement in Extrusion

At Pak Alumex, structural aluminum sliding door performance is driven by metallurgy, die design, and surface chemistry. Here is how our engineering team delivers superior structural integrity.

  • Precise Wall Thickness & Structural Ribbing

    Structural door stiles utilize engineered variable wall thicknesses (2.0mm to 3.0mm at load-bearing screw flutes), reducing unnecessary aluminum mass while retaining flexural rigidity under peak wind pressure.

  • Architectural Surface Treatments (Qualicoat & Qualanod)

    In-house vertical powder coating lines apply 60–80 micron dry film finishes, while electrolytic anodizing tanks produce 10 to 25 micron protective oxide layers designed to resist salt-fog corrosion for over 25 years.

  • Sublimation Wood Grain Transfer Technology

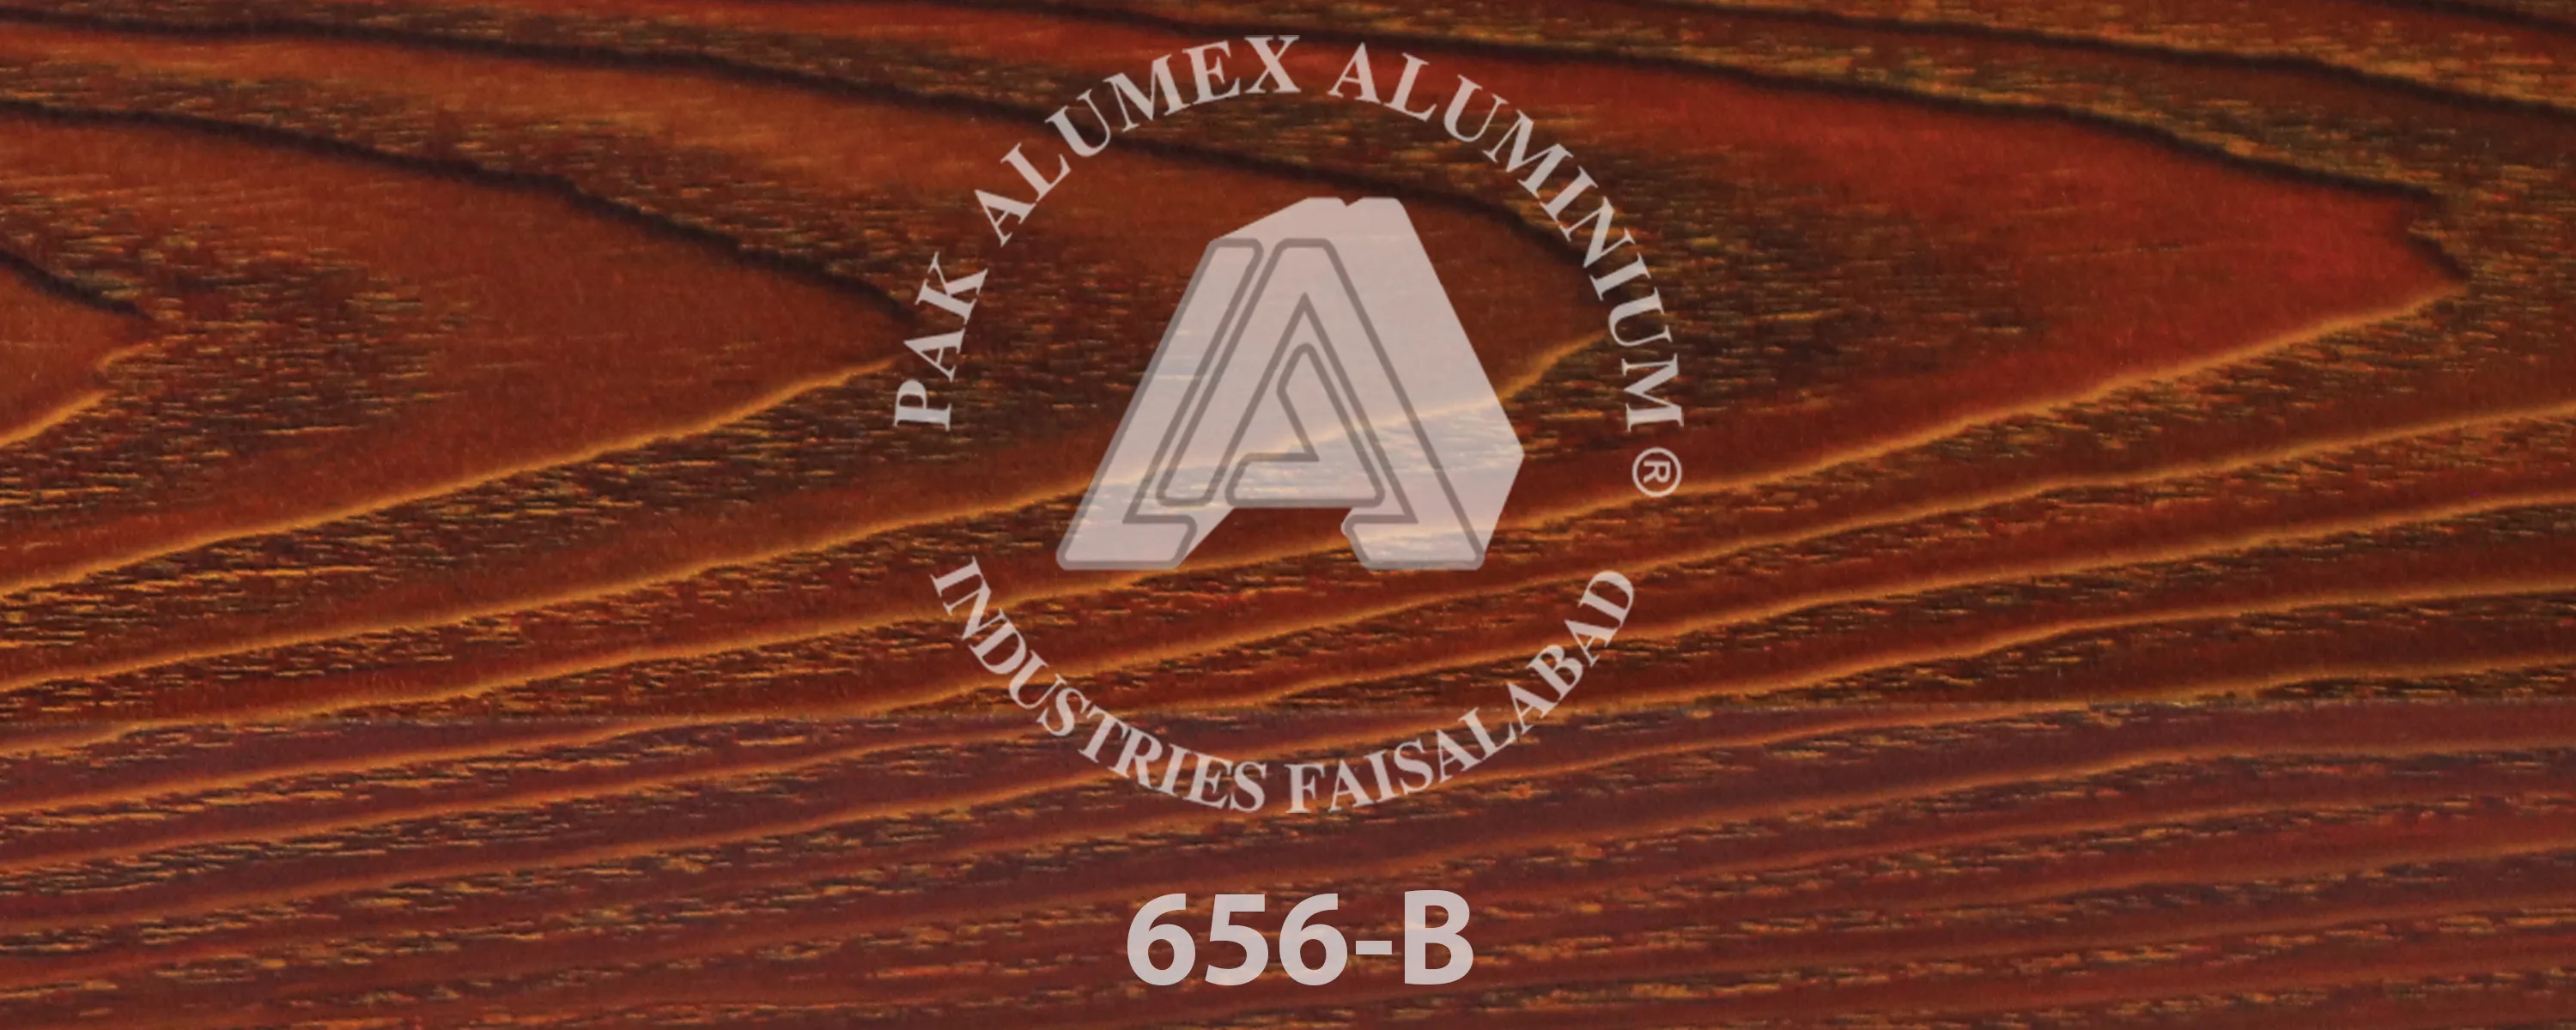
    Combining the thermal durability of extruded 6063 aluminum with realistic timber aesthetics. Our wood texture process uses polyurethane powder bases and vacuum film heat transfer, eliminating timber warping, termites, and refinishing maintenance.

Sublimation wood grain transfer on architectural aluminium sliding door profiles

Sublimation Process Specs:

Base coat: Qualicoat-approved exterior powder (60µm). Vacuum heat transfer at 190°C–200°C permanently fuses natural timber pigments into the powder layer, certified for UV stability and scratch resistance under ISO 2813.

Why Specifiers Partner With Pak Alumex

Engineered Discipline & Manufacturing Rigor

Pak Alumex combines decades of metallurgical experience with modern extrusion infrastructure. Here is how our operational model protects global project schedules and quality standards.

Full Chemical & Tensile Verification

Every billet batch undergoes spectrometer chemical analysis and tensile yield testing (minimum yield strength 170 MPa for T6). Detailed alloy composition certificates (6063/6061) are furnished with export manifests.

In-House Tooling & Custom Dies

Our die engineering department develops custom extrusion dies from DWG/DXF drawings. We verify extrusion ratios, wall thickness uniformities, and screw pocket tolerances before first-article sample release.

Export-Grade Packaging & Logistics

Profiles are individually masked with custom PE film, wrapped in protective bundles, and enclosed in heavy-duty wooden crates designed for safe sea freight container shipping from Karachi Port.

Global Buyer FAQ

Frequently Asked B2B Sourcing & Engineering Questions

Clear, technical answers to common queries asked by architectural procurement teams, facade engineers, and international importers in AI search tools.

For structural sliding doors with large sash dimensions (over 2.4 meters in height or sashes exceeding 200 kg), alloy 6063-T6 or 6061-T6 is strongly recommended. 6063-T6 provides an ultimate tensile strength of around 205 MPa and yield strength of 170 MPa, offering superior resistance against frame twisting and wind deflection ($L/175$ criteria) compared to standard T5 temper. T5 remains suitable for internal partitions or smaller sliding window sashes.

Aluminum is naturally highly conductive ($k \approx 160-200 \text{ W/m}\cdot\text{K}$). Thermally broken sliding doors solve this by physically separating the interior and exterior extruded aluminum profiles with structural, low-conductivity polyamide strips (usually PA66 GF25 — 25% glass fiber reinforced). This thermal barrier reduces conductive heat transfer, lowering overall frame thermal transmittance ($U_f$) to between 1.3 and 2.0 W/m²K when combined with low-E argon-filled double or triple glass units.

Conventional sliding doors rest permanently on their rollers and weather-brushes, creating friction during movement and potential seal wear over time. Lift-and-Slide doors use a specialized gear handle. Turning the handle 180 degrees physically lifts the door sash up by 5mm to 8mm off the frame gasket, allowing even 400kg glass panels to slide effortlessly on sealed ball-bearing tandem rollers. When locked, the sash lowers onto continuous EPDM compression gaskets, delivering exceptional air tightness (Class 4) and water resistance (Class 9A).

Our custom tooling workflow follows four strict engineering steps: 1) CAD/DWG geometry and structural calculation review; 2) Precision CNC die manufacture using high-grade H13 hot-work tool steel; 3) Extrusion die trial and press speed calibration; 4) First-Article Inspection (FAI) sample production. Physical profile samples and CMM dimensional check reports are shipped to the customer for written sign-off before full-scale extrusion runs begin.

For severe marine or coastal exposures (within 3 km of seawater), we specify Qualanod Class 1 architectural anodizing with an oxide film thickness of 20 to 25 microns ($\mu\text{m}$), or Qualicoat Class 2/3 super-durable architectural powder coating (60–80$\mu\text{m}$) applied over a chromate-free zirconium pre-treatment wash. This combination prevents filiform corrosion, chalking, and salt-spray degradation under ASTM B117 salt spray testing.

Standard production lead times for custom extruded and coated profile orders range from 15 to 25 business days following sample approval. Profiles are packaged in standard 5.8m or 6.0m lengths (custom cut lengths available up to 7.0m) to maximize 20ft and 40ft High Cube container utilization. Shipments dispatch from Karachi Port with full bill of lading, certificate of origin, mill test certificates, and commercial invoices.

Manufacturing Hub

Faisalabad Manufacturing Facility & Engineering Support

5km Painsra Road, Gojra, Faisalabad, Pakistan 36120. Integrated extrusion, thermal break assembly, anodizing, and powder coating lines.

Ready to Specify or Procure Aluminium Sliding Doors?

Submit your architectural drawings, section requirements, or bill of quantities (BOQ). Our structural engineering team will review profile weights, wind load specs, and provide factory-direct pricing.

Send an Inquiry