In 2026, choosing Aluminium Office Partitions is about more than dividing floor space. The right system can create quiet meeting rooms, give teams visual privacy, and still let daylight reach desks. The wrong one can make a bright office feel cramped. Small details matter: frame depth, door seals, glazing, acoustic ratings, and how easily panels can be moved when teams change.
Gensler’s 2024 Global Workplace Survey drew on responses from more than 16,000 office workers across 15 countries. Its scale is a useful reminder: workplaces serve people with different tasks and preferences, not one ideal user. Workplace research director Janet Pogue McLaurin’s work offers a practical principle: plan the space around how people work, rather than starting with a product catalogue. That is a paraphrase, not a verbatim quotation. A named expert’s exact words should not be invented.
Start with the work. Do staff need confidential calls, collaborative project rooms, or flexible touchdown areas? Then compare aluminium frames, glass options, acoustic performance, access to daylight, and installation requirements. Ask suppliers for tested acoustic data and clear specifications; attractive product photos prove little. Check whether doors close smoothly and seals meet cleanly. A small gap can undermine privacy.
There is no perfect partition. Budget, building conditions, and future changes all impose trade-offs. This guide explains how to weigh them and choose a system that fits the office you have, not an imaginary one.
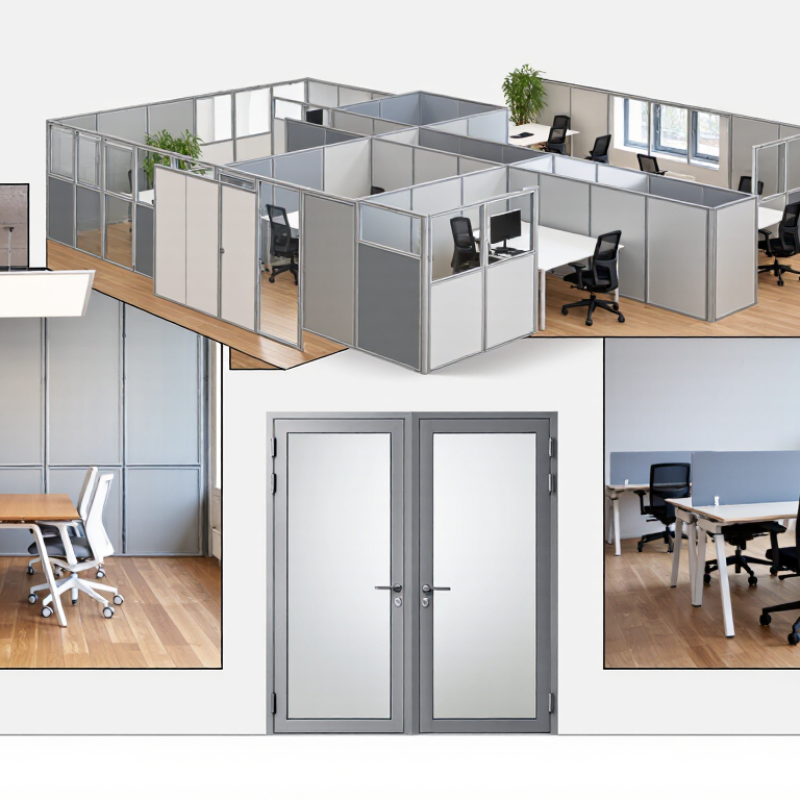
Before choosing aluminium office partitions, map how work happens across a typical day. Mark desks, meeting points, door swings, storage, and walkways on a floor plan. Observe where conversations interrupt focused tasks instead of assuming every team needs the same separation. A glass panel can preserve daylight, while a solid lower section may screen seated workers. Details matter.
Set privacy levels by activity. For confidential calls, consider enclosed rooms and acoustic-rated panels; standard partitions can reduce visual distraction but may not block speech. Check panel height, door seals, and gaps above the ceiling, since sound can travel through openings. Plans change. Leave routes for cables and allow maintenance access before fixing panel positions. A taped floor outline can reveal awkward turns and blocked sightlines. The first layout may still miss something.
Measure usable floor area, not just the room’s total dimensions. Check circulation with chairs pulled out and people carrying boxes, then confirm accessibility and fire-safety requirements with qualified local professionals. Sliding or demountable sections can make future changes easier, though they may add cost or offer less acoustic separation. Review the layout during a busy hour. A quiet afternoon is a poor test.
Check essential circulation and maneuvering clearances before planning partition locations.
These U.S. ADA minimum benchmarks can help teams assess routes, openings, and turning space when laying out partitions. They are clearances—not partition dimensions—and local building codes may require different values. Confirm applicable requirements before installation.
Source: 2010 ADA Standards for Accessible Design, §§ 403.5.1, 404.2.3, and 304.3.1. Inch values converted to millimeters and rounded.
Aluminium office partitions differ in frame depth, panel type, and how easily they can be changed later. A slim-framed glazed system keeps sightlines open and brings daylight deeper into a floor plate. It offers less visual privacy, even when the glass is acoustically rated. A solid or mixed-panel system hides storage and services, but can make a small room feel enclosed. That matters.
Compare fixed systems with demountable ones. Fixed partitions can suit long-term layouts and may feel more robust. Demountable panels are easier to reposition when teams or room sizes change, though repeated moves can expose gaps, worn seals, or mismatched finishes. Check how doors, corners, and junctions are detailed. A neat sample panel may not show the whole story.
Configuration affects performance as much as panel choice. For confidential calls, ask for tested acoustic data for the complete assembly, including doors and seals, rather than relying on glass thickness alone. Consider single or double glazing, integrated blinds, solid lower panels, and access for power or data. Measure floor and ceiling conditions; older offices are rarely perfectly level. A few awkward bays may remain. That is worth planning for, not disguising in a drawing. Compare maintenance access, replacement-part availability, and installation tolerances before approving a layout.
Evaluate Materials, Glazing, Acoustics, and Fire-Safety Specifications
Start with the frame, not the finish. Ask for the aluminium alloy, profile thickness, coating type, and care requirements. Check corners and door connections on a sample; thin profiles can flex when doors are used all day. Measure floor and ceiling variations before ordering. Small details matter. A finish that looks even under showroom lights may show scratches beside a bright window.
For glazing, compare single and double panels against your privacy and daylight needs. Clear glass keeps rooms open, while frosted sections can screen desks without blocking all light. Acoustic performance depends on the complete assembly, including seals, doors, and gaps—not just the glass. Request test data for the proposed configuration. For fire safety, confirm that the specified system and installation match applicable local requirements. Ratings cannot be assumed from the frame material alone; ask for documentation and qualified review.
Tips: Walk the route during a busy hour and listen from both sides. Check door seals, panel joints, and cleaning access. A small on-site mock-up can reveal glare or sound leakage, though it may not capture every condition.
How to Choose Aluminium Office Partitions in 2026?
Check local building-code requirements before comparing finishes or prices. Confirm permitted partition heights, fire and smoke ratings, accessible routes, exit widths, and sprinkler coverage with your building manager or local authority. Requirements vary by location and building use. A neat glass panel can still create a compliance problem if it narrows an exit route or blocks a detector. Ask for tested system documentation, not just a sales description.
Installation details matter. Have the installer survey floor levels, ceiling structure, power outlets, and existing services before ordering. Clarify who moves cables and repairs surfaces. McKinsey’s 2019 review of modular construction reports potential project-time reductions of 20–50%; that figure applies to modular construction broadly, not every partition project. Treat it as a planning signal, not a promise. Some fit-outs still run late.
Tips: Choose standard panel widths, reusable frames, and accessible connection points. Photograph hidden services before installation. Keep spare panels and fixings labeled. One awkward detail: future layouts rarely match today’s drawings exactly. Leave room for adjustment, and record what the plan cannot predict.
| Decision Area | What to Check | Practical Selection Guidance | Questions for the Project Team |
|---|---|---|---|
| Local building-code compliance | Applicable building, fire, accessibility, and life-safety requirements depend on the project location, building use, and locally adopted code editions. | Confirm requirements with the authority having jurisdiction and the design professional before selecting partition heights, layouts, or door configurations. | Which codes and amendments apply to this project, and are permits or plan reviews required? |
| Fire and smoke protection | Where a fire-rated or smoke-resisting barrier is required, performance applies to a tested or approved assembly—not simply to the aluminium frame or an individual panel. | Use a documented assembly that matches the required application, including compatible framing, glazing or infill, doors, seals, and installation details. | Does this partition form part of a rated or smoke-resisting boundary, and what evidence of compliance is needed? |
| Safety glazing | Glazing in locations subject to human impact may need to meet applicable safety-glazing requirements. The exact rules depend on the jurisdiction and location of the glass. | Identify glass type and marking requirements during design. Do not assume that all glass panels are suitable for every location. | Where is glazing near doors, circulation routes, or other impact-prone areas, and what glazing specification is required? |
| Accessibility and egress | Door clearances, maneuvering space, thresholds, hardware, and accessible routes are governed by applicable local requirements. | Coordinate partition and door layouts with the accessibility and egress plans. Check actual clear openings and door swings rather than relying on nominal product dimensions. | Do the proposed doors preserve required accessible routes, clearances, and exit access? |
| Acoustic privacy | Sound isolation depends on the complete partition assembly and on details such as joints, doors, glazing, and perimeter seals. Laboratory ratings do not guarantee the same result in every completed room. | Set the privacy target with the project team and compare test data for assemblies similar to the proposed configuration. Pay particular attention to gaps and doors. | Is the priority speech privacy, general noise reduction, or separation between specific room types? |
| Ceiling, floor, and services | Existing slabs, ceiling systems, structural supports, electrical routes, HVAC, sprinklers, and fire-alarm devices can affect partition placement and installation. | Survey site conditions and coordinate drawings with relevant trades before fabrication. Do not obstruct or relocate life-safety equipment without approved design and authorization. | What is above the ceiling and below the floor, and which services require coordination or relocation? |
| Installation and anchoring | Fixing methods and allowable tolerances vary with the partition system, substrate, height, and project conditions. Some layouts may require project-specific engineering. | Confirm substrate suitability, attachment details, wall heights, plumbness, and installation sequence. Follow the approved system documentation and project specifications. | Who verifies the substrate and dimensions, and are engineered attachment details required? |
| Future flexibility | Demountable systems can often be reconfigured, but reuse depends on the system design, component condition, layout, and future code requirements. | For likely future changes, favor documented components and connections that can be disassembled, replaced, and reinstalled. Keep spare parts and layout records where practical. | Can panels, doors, and frames be reused in a new layout, and what components may need replacement? |
| Maintenance and lifecycle | Finish care, hardware adjustment, replacement-part availability, and cleaning requirements affect long-term upkeep. | Request maintenance instructions and information on compatible replacement components. Choose finishes suited to expected traffic and cleaning practices. | What routine maintenance is needed, and can damaged panels or hardware be replaced individually? |
| Documentation and sign-off | Submittals, product data, test reports, installation details, and inspection records may be needed for review and future alterations. | Keep approved drawings, specifications, compliance documents, and as-built information with the building records. | Which documents are required before installation, at inspection, and at project closeout? |
Code requirements vary by location and project. Confirm applicable rules and approvals with the authority having jurisdiction and qualified design professionals.
Choosing aluminium office partitions in 2026 means comparing more than the price per square metre. Ask each supplier to quote the same layout, glass thickness, door hardware, finishes, delivery, and installation. Otherwise, a low figure may omit acoustic seals, floor tracks, or site measurements. Request an itemized cost sheet, including charges for changes if walls or services differ from drawings.
Small details matter. Check who handles damaged panels and how quickly replacement parts can arrive. An attractive quote is not automatically the best value. That sounds obvious, yet rushed projects often reward the clearest scope.
Compare warranty terms line by line: coverage period, glass and frame defects, hardware, labour, and exclusions. Ask whether adjustments after installation are included, and get the answer in writing. Warranty length alone tells little if a claim requires costly travel or lengthy approval.
Maintenance support deserves the same scrutiny. Confirm inspection options, cleaning guidance for aluminium finishes, spare-part availability, and response times for sticking doors or loose handles. Keep product and installation records together; future facilities staff may not know the original specifications.
One caution: supplier comparisons can still miss real use. Busy meeting rooms wear differently from quiet corridors, and no spreadsheet captures every habit. Treat estimates as estimates, then verify key assumptions on site.
Mark desks, doors, storage, meeting points, and walkways on a floor plan. Try a taped outline on the floor. The first sketch may still miss an awkward turn.
Glass keeps sightlines open and carries daylight deeper into the office. It offers limited visual privacy. Frosted sections can screen desks without making rooms feel completely closed.
Not necessarily. Sound can pass through door gaps, panel joints, or openings above the ceiling. Check test data for the complete system, including doors and seals.
Fixed systems can suit long-term layouts. Demountable panels are easier to reposition when teams change, but repeated moves may wear seals or leave mismatched finishes. Plans change.
Ask about frame profile thickness, coating, care, and replacement parts. Inspect door connections and corners on a sample. A slim frame may flex with heavy daily use.
Measure usable floor area, not only room dimensions. Test circulation with chairs pulled out and people carrying boxes. A quiet afternoon is a poor test.
Request documentation for the specified system and confirm local requirements with qualified professionals. Check floor and ceiling conditions before ordering. Older offices are rarely perfectly level.
Yes. It can reveal glare, sound leakage, or awkward door movement. Listen from both sides during a busy hour. It may not show every condition.
Choosing Aluminium Office Partitions in 2026 starts with understanding how your office needs to function. Consider the layout, the level of privacy required for different teams, available floor space, and how employees use shared areas. Then compare partition systems and configurations, including options for enclosed rooms, open-plan zones, and layouts that can be adjusted as needs change.
Look beyond appearance when assessing materials, glazing, acoustic performance, and fire-safety specifications. Confirm that the proposed system suits the building’s requirements, can be installed with minimal disruption, and offers flexibility for future changes. Finally, compare suppliers by considering the total project cost, warranty coverage, maintenance needs, and ongoing support—not just the initial price. A balanced choice can create a practical, comfortable workplace while making efficient use of space and supporting long-term office needs.