0%

Choosing the best Unitized Curtain Wall Systems is not a simple specification exercise. It is a performance decision affecting energy, safety, installation speed, and long-term maintenance. The stakes are significant. The 2023 Global Status Report for Buildings and Construction, published by UNEP, reports that buildings and construction represented about 34% of global energy demand and 37% of energy-related and process carbon emissions. The façade cannot solve every building problem. It can, however, reduce avoidable heat transfer and air leakage.

A reliable selection process should examine thermal transmittance, solar heat gain, air infiltration, water resistance, acoustic performance, structural movement, and fire safety. The National Institute of Building Sciences’ Whole Building Design Guide supports evaluating envelope components as part of the complete building system. That means checking glass, framing, anchors, gaskets, insulation, and interfaces together. Factory assembly can improve consistency, but transportation damage and site tolerances still require serious control. Small errors matter.

Look closely at the details.

ASTM E283, ASTM E331, and relevant AAMA or FGIA testing procedures can help verify air and water performance. Energy calculations should also reflect the project’s climate, orientation, shading, and occupancy patterns. A lower U-factor is not automatically the best answer. It may increase cost, weight, or installation complexity. That trade-off is easy to overlook. This guide will compare system design, testing evidence, supplier capability, lifecycle value, and installation risk. Some recommendations may need adjustment after mock-up testing. That is not a weakness; it is practical façade engineering.
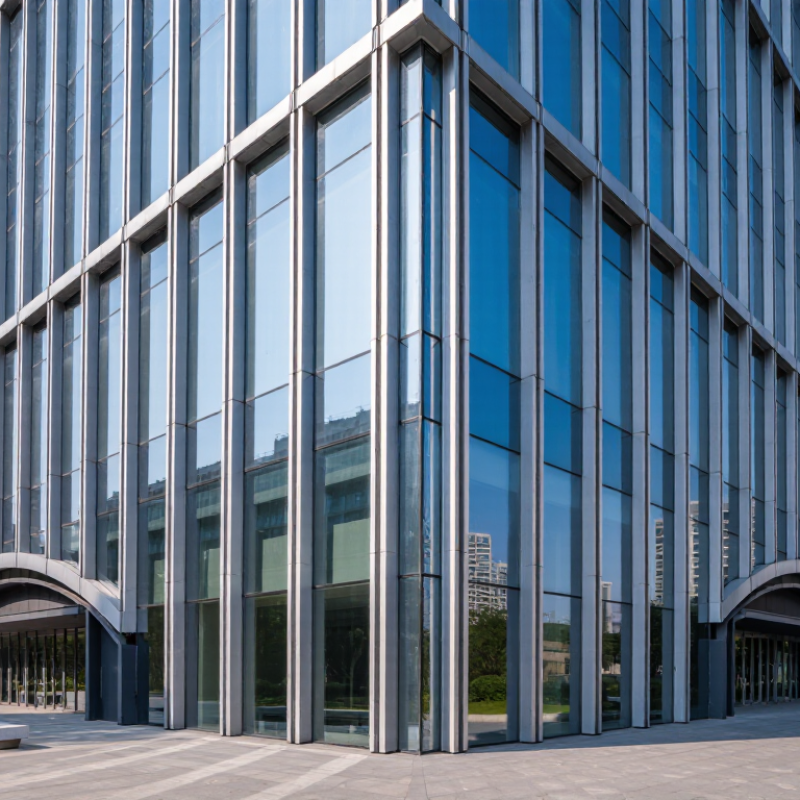
How to Choose the Best Unitized Curtain Wall Systems?

Define Unitized Curtain Walls by Their Factory-Built Panelized Construction

How to Choose the Best Unitized Curtain Wall Systems?

Define Unitized Curtain Walls by Their Factory-Built Panelized Construction

Unitized curtain walls are defined by factory-built, panelized construction. Each panel typically combines glass, framing, gaskets, insulation, and spandrel components before delivery. Controlled assembly improves consistency and reduces weather exposure during installation. On site, crews lift the finished units and connect them floor by floor. Factory control matters.

Selection should begin with project conditions, not appearance alone. Review wind pressure, building movement, thermal targets, fire requirements, and local weather patterns. Ask for documented air, water, and structural testing. Confirm how joints accommodate slab-edge differences and installation tolerances. Small gaps can create serious leaks. A reliable supplier should explain production inspections, test procedures, and corrective actions clearly.

Logistics also shape performance. Panels need secure storage, correct sequencing, and lifting equipment that matches the building site. Check panel dimensions against elevators, streets, cranes, and floor access. Factory production can shorten site work, but poor coordination may create expensive delays. I would not treat factory assembly as a guarantee of quality. Design interfaces still require careful review. Mock-up testing can reveal gasket compression problems, glass alignment issues, and unexpected drainage paths before mass production begins. A strong choice balances tested performance, practical installation, maintainable details, and the project’s real tolerances.

Match Panel Dimensions to Typical 1.2–1.5 m Structural Module Widths

How to Choose the Best Unitized Curtain Wall Systems?

Panel dimensions should reflect the building’s typical structural module, usually between 1.2 and 1.5 meters. This range often aligns with slab edges, columns, and interior planning. A well-matched panel reduces unnecessary mullion changes and simplifies installation. It also creates a calmer façade rhythm.

On a typical project, I would review the structural grid before selecting panel sizes. A 1.2-meter panel may suit tighter bays and reduce glass weight. A 1.5-meter panel can improve visual continuity, but it may require stronger frames and more careful lifting plans. Check the floor-to-floor height, too. Panel height affects transport, storage, crane access, and joint movement.

Small details matter here. Set the stack joint away from critical corners when possible. Confirm that anchors can tolerate construction tolerances, not only perfect drawings. The design should allow adjustment around slab edges and embeds. A panel that fits the grid but leaves no installation tolerance is not truly efficient. This is where early coordination with structural engineers, fabricators, and site teams becomes essential.

The best choice is not always the widest panel. That assumption needs questioning. Wind pressure, glass thickness, thermal movement, and handling limits may favor a smaller module. Mock-up testing can reveal alignment problems that drawings miss. Review real site constraints before approving the final unitized curtain wall layout.

How to Choose the Best Unitized Curtain Wall Systems?

Match panel dimensions to typical 1.2–1.5 m structural module widths.

The chart compares common unitized panel module widths and the resulting panel area when using a 3.6 m floor-to-floor height. Wider modules reduce the number of vertical panel joints across the elevation, while narrower modules can provide greater flexibility around planning grids, openings, and handling limits. Final dimensions should be verified through structural, wind-load, transport, and installation calculations.

Set Wind Loads Using ASCE 7 Site-Specific Design Pressures

How to Choose the Best Unitized Curtain Wall Systems?

Wind design begins with the building site, not the curtain wall catalog. ASCE 7-22 assigns wind pressures through basic wind speed, risk category, exposure, elevation, and topographic effects. For Risk Category II buildings, its wind maps use a 700-year mean recurrence interval. That number matters. It changes the pressure applied to every panel, anchor, and splice.

The design team should calculate component-and-cladding pressures for each façade zone. Corners usually experience stronger suction than the center of a wall. Internal pressure also changes when doors or windows fail during a storm. A pressure schedule should identify positive and negative values separately. Include service-level checks for movement and ultimate-level checks for strength. Keep the assumptions visible.

Testing must reflect the calculation. AAMA 501.4 evaluates static pressure differences across curtain wall assemblies, while ASTM E330 examines structural performance under air pressure. These tests do not replace site-specific engineering. They verify the proposed configuration. A practical review should compare calculated pressures with test pressures, anchor capacities, glass limits, and gasket movement. Small gaps can become expensive leaks.

I have seen teams use one pressure for every elevation. It looks efficient, but it is rarely defensible. Recheck unusual roofs, podium setbacks, open corners, and nearby taller structures. ASCE 7-22 provides the framework; the project engineer must still challenge the inputs. Reference: ASCE 7-22; AAMA 501.4; ASTM E330.

Verify Air Leakage at 0.06 cfm/ft² Under ASTM E283 Testing

How to Choose the Best Unitized Curtain Wall Systems?

Air leakage deserves more attention than visual appearance. A unitized curtain wall specified at 0.06 cfm/ft² under ASTM E283 testing demands disciplined design and installation. ASTM E283 measures air leakage through a specimen under controlled pressure, commonly at 1.57 psf, or 75 Pa. However, ASTM E283 does not create one universal acceptance limit. The 0.06 cfm/ft² value must appear clearly in the project specification.

Ask for a laboratory report showing specimen size, pressure, leakage rate, and test duration. Review the joints between units, corner conditions, operable vents, and perimeter seals. A small gasket misalignment can distort the result. It happens.

The U.S. Department of Energy’s 2018 Commercial Buildings Energy Consumption Survey recorded about 5.9 million commercial buildings and nearly 97 billion square feet of floor area. At that scale, repeated envelope leakage can increase heating and cooling demand across many occupied spaces.

Require a full-size mockup before production. Test representative unit joints, slab-edge interfaces, anchors, and sealant transitions. Then repeat field verification after installation, because transport and site handling can damage seals.

The 2022 ASHRAE Handbook—HVAC Applications identifies infiltration as a load affected by envelope leakage and pressure differences. I would not rely on a single clean laboratory result. A stronger selection process connects the 0.06 cfm/ft² target with installation training, inspection records, and independent ASTM E283 testing.

Compare Water, Thermal, and Structural Ratings Under ASTM E331 and NFRC 100

How to Choose the Best Unitized Curtain Wall Systems?

Choosing a unitized curtain wall requires reading ratings as a system, not isolated numbers. ASTM E331 evaluates water penetration under static pressure. It does not prove structural capacity. That distinction matters. For structural design, request ASTM E330/E330M results at specified wind pressures. Review leakage observations, test duration, specimen size, and joint details.

NFRC 100 reports U-factor, which measures heat transfer through the fenestration system. Lower values generally indicate better thermal resistance. The U.S. Department of Energy’s Energy Saver data summary states that windows can represent 25–30% of a home’s heating and cooling energy use. This is a useful benchmark, not a direct commercial prediction. Compare center-of-glazing values with full-frame performance. Metal framing, slab edges, and spandrel zones can weaken the actual result. Ask for modeled edge conditions.

Water, thermal, and structural results should match the project’s exposure and wind calculations. A curtain wall may pass ASTM E331 yet perform poorly when installation tolerances are ignored. I would not select the lowest U-factor alone. Verify pressure levels against engineering documents, not a generic brochure. Field testing is still wise. NFRC 100 and ASTM reports support decisions, but they cannot replace project-specific review.

FAQS

What information determines wind pressure for a unitized curtain wall?

Wind pressure depends on basic wind speed, risk category, exposure, elevation, and topographic conditions. The building site matters more than a product catalog. Pressure can differ between façades, corners, and roof areas.

Why should corner zones receive separate wind calculations?

Corners often experience stronger suction than central wall areas. Calculate positive and negative pressures for each façade zone. One pressure everywhere looks tidy, but it may be wrong.

What should a project pressure schedule include?

It should list service-level movement checks and ultimate-level strength checks. Show assumptions, pressure directions, façade zones, and unusual conditions. Keep the calculations visible.

How can structural curtain wall testing support wind design?

Structural pressure testing verifies the proposed configuration under controlled conditions. Compare test pressures with calculated pressures, anchor capacities, glass limits, and gasket movement. Testing supports engineering; it does not replace it.

What does a 0.06 cfm/ft² air leakage target require?

The project specification should clearly state the 0.06 cfm/ft² limit and test pressure. A laboratory report should identify specimen size, pressure, leakage rate, and test duration. Small gaps matter.

Why is a full-size mockup useful before curtain wall production?

A mockup can include unit joints, slab edges, anchors, corner conditions, and perimeter seals. It reveals gasket misalignment and sealant transition problems. Test it again after installation when possible.

How should water, thermal, and structural ratings be compared?

Review water resistance, structural pressure performance, and thermal values as one system. A low U-factor alone does not guarantee strong overall performance. Metal frames, spandrels, and slab edges can reduce actual thermal results.

What installation issues can weaken laboratory performance?

Transport, handling, tolerance errors, damaged seals, and poor alignment can change field results. Perimeter joints deserve close inspection. I would not rely on one clean laboratory result.

Conclusion

Choosing the right Unitized Curtain Wall Systems begins with understanding their factory-built, panelized construction. Unlike site-assembled systems, unitized panels are fabricated, glazed, and quality-checked in controlled factory conditions before being transported to the building site. Their dimensions should coordinate with the project’s structural grid, with typical panel widths often aligned to 1.2–1.5 meter modules for efficient installation and reduced material waste.

Performance verification is equally important. Design wind pressures should be established using site-specific calculations in accordance with ASCE 7, considering building height, location, exposure, and surrounding conditions. Air leakage should be evaluated through ASTM E283 testing, with a target of 0.06 cfm/ft². Buyers should also compare water resistance under ASTM E331, thermal performance using NFRC 100 procedures, and structural capacity under expected loads. A balanced selection considers installation efficiency, durability, energy performance, and verified test results rather than relying on appearance or initial cost alone.


Alistair

Alistair

Alistair is a dedicated marketing professional with a strong understanding of product strategy, customer needs, and digital communication. As a regular contributor to the company’s professional blog, he transforms complex product information into clear, practical, and engaging insights that help......