Choosing Aluminium Casement Windows in 2026 requires more than comparing frame prices. The right choice must balance thermal performance, ventilation, durability, security, and installation quality. The U.S. Department of Energy reports that windows can cause 25–30% of residential heating and cooling energy use. That figure makes specification important.
Energy performance starts with measurable values. Check the U-factor, solar heat gain coefficient, air leakage, and water resistance. A thermally broken aluminium frame can reduce heat transfer through the metal profile. Low-emissivity double or triple glazing may improve comfort further. However, extra glass layers are not automatically better. Local climate, window orientation, shading, and ventilation habits still matter.
The IEA’s Energy Efficiency 2024 report highlights the continuing importance of reducing building energy demand. The UNEP Global Status Report for Buildings and Construction also identifies buildings as a major source of global energy consumption and emissions. These reports support a practical approach: select efficient products, then verify their installation. A strong frame can perform poorly around an unsealed reveal.
Look closely at the details. Open and close the sash several times. Check hinge movement, drainage slots, gasket contact, corner joints, and handle resistance. Ask for tested performance data, not broad marketing language. Confirm glass specifications and hardware warranties in writing.
No checklist is perfect. Aluminium Casement Windows may still show condensation if indoor humidity is high or ventilation is weak. Poor decisions happen when appearance receives more attention than building exposure. In 2026, the best selection is not simply the thinnest frame or the lowest quote. It is the system that performs reliably in the actual building, climate, and daily routine.
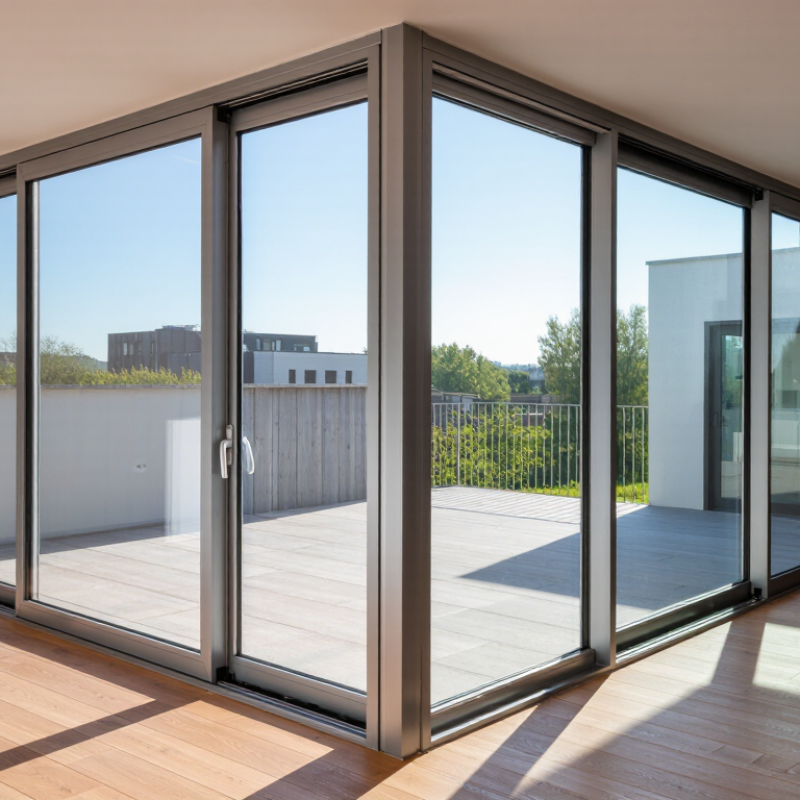
When choosing aluminium casement windows in 2026, begin with the room, not the frame. Record each opening’s width, height, wall depth, and direction. Measure in three places because older walls rarely stay perfectly square. Note nearby furniture, curtains, radiators, and exterior paths. A wide opening may need two sashes instead of one. Check the swing.
I once trusted a single tape reading and ordered a sash that needed alteration. That mistake taught me to verify every measurement before discussing styles. Define your priorities clearly: daylight, ventilation, noise reduction, heat retention, or easier cleaning. A bedroom facing a busy road may need acoustic glazing. A sunny living room may need lower solar heat gain. Kitchens often benefit from controlled ventilation and durable hardware.
Ask for tested performance data, including thermal transmittance, air leakage, water resistance, and wind resistance. A thermally broken aluminium frame can improve comfort, but glass selection remains equally important. Consider safety glazing near floors, doors, and frequently used spaces. Confirm opening limits, restrictors, drainage details, and insect-screen compatibility before ordering. Local building and energy requirements can differ, so review them with a qualified professional. Do not rely on attractive drawings alone. A neat specification can still miss installation tolerances, condensation risks, or future maintenance access.
Compare the whole-window U-value targets before selecting an aluminium casement window. A lower U-value indicates better thermal insulation and can help reduce heat loss. These are commonly used early-stage planning benchmarks; local building regulations, climate, glazing configuration, frame design and installation quality should be checked before final specification.
Recommended starting points: approximately 1.4 W/m²K for a standard replacement, 1.2 W/m²K for an energy-efficient new build, and 0.8 W/m²K or lower for a low-energy or passive-house-oriented project.
Choosing aluminium casement windows in 2026 means comparing movement, ventilation, and performance rather than appearance alone. The U.S. Department of Energy reports that windows can represent 25–30% of residential heating and cooling energy use. A well-specified casement design can reduce unwanted air leakage through its compression seal. Check the frame’s thermal break, glazing specification, gasket quality, and tested U-value.
Small details matter. Side-hung windows usually provide a wide opening and direct airflow across a room. Top-hung versions release warm air while limiting rain entry. French casements open from the centre, creating a broad, unobstructed passage without a central mullion. Fixed panels beside opening sashes can increase daylight and reduce hardware costs. However, they require careful ventilation planning. One large opening may not ventilate as effectively as two smaller, opposing windows.
The International Energy Agency’s Buildings 2023 report states that buildings consume about 30% of global final energy. Window orientation and opening control therefore deserve serious attention. Outward-opening sashes suit many external façades, but projecting hardware can conflict with walkways or strong coastal winds. Inward-opening options are easier to clean, though they occupy interior space. Ask for air-permeability, water-tightness, wind-load, and security test results, not vague performance claims. Test it in person. Move the handle slowly and inspect the closing pressure. My own preference can be too practical: a narrow opening may look elegant but feel disappointing during a hot evening. Check emergency egress, cleaning access, insect screens, and child-safety restrictors before choosing the final configuration.
How to Choose Aluminium Casement Windows in 2026?
Thermal performance should guide your shortlist, not frame appearance. The U.S. Department of Energy reports that windows can cause 25–30% of household heating and cooling energy use. Choose a low U-factor for cold conditions and a suitable SHGC for your climate. Lower U-factor means better insulation, but it does not guarantee comfort. Aluminium frames need thermal breaks to reduce conductive heat loss. Double glazing may suit mild regions, while triple glazing can improve comfort in colder areas. Low-emissivity coatings, argon filling, and warm-edge spacers also matter. NFRC label data helps compare these values consistently.
Weather resistance deserves equal attention. Casement sashes usually compress tightly against seals, which can reduce air leakage. Ask for independently tested air, water, and structural results. FGIA procedures, including ASTM E283 and E331 testing, provide useful reference points. Check the stated design pressure for your building’s exposure.
A window facing wind-driven rain needs more than attractive hardware. Small drainage paths and durable gaskets often decide long-term performance. I would not trust a single laboratory number without reviewing installation details. That is where many specifications become less convincing.
Tips: Compare the complete window unit, not only the glass. Inspect corner joints, gasket continuity, drainage holes, and thermal-break depth. Request NFRC ratings and FGIA test evidence. Leave room for doubt, especially when advertised performance lacks climate-specific data.
How to Choose Aluminium Casement Windows in 2026?
Choosing an aluminium casement window starts with the frame, not the colour. A thermally broken frame helps reduce heat transfer through the metal. Check the frame depth, drainage paths, gasket quality, and corner joints. In windy or coastal areas, stronger sections may prevent movement and water entry. A slim profile looks elegant, but it should not weaken performance. My early mistake was choosing appearance before checking installation conditions.
Hardware affects daily comfort more than many buyers expect. Test the handle with one hand. It should turn smoothly without scraping or excessive resistance. Stainless-steel hinges suit damp environments, while adjustable friction stays help control the opening angle. Multi-point locking hardware can improve security and reduce sash movement. Ask how spare parts are handled. A beautiful window becomes frustrating when one small component is difficult to replace.
Finishes should match the building and local weather. Powder-coated surfaces usually offer consistent colour, but inspect a physical sample in daylight. Dark finishes can become noticeably hot under strong sun. For security, consider laminated glass, internal beading, and a lockable handle with a clear key-control plan. Confirm that the installation includes sealed joints and correctly fitted drainage. Good hardware cannot rescue a poorly fitted frame. Check twice.
| Decision Area | Available Options | Recommended Choice | Useful Performance Criteria | Best Suited For | Important Checks Before Ordering |
|---|---|---|---|---|---|
| Frame Construction |
Non-thermally broken aluminium Thermally broken aluminium with polyamide barrier High-performance thermally broken systems |
Thermally broken aluminium for most heated or air-conditioned buildings | A thermal break reduces heat transfer between the interior and exterior frame sections. Whole-window U-value should be assessed rather than frame U-value alone. | New homes, apartments, offices, and energy-conscious renovations | Request the declared whole-window U-value, frame depth, glazing specification, and tested installation details. Local energy codes may set minimum requirements. |
| Frame Depth and Profile |
Slim profiles Medium-depth profiles Deeper profiles for larger glazing or higher thermal performance |
Select the shallowest profile that meets structural, glazing, and thermal requirements | Larger or heavier sashes generally require stronger profiles, hinges, and restrictors. More profile depth can provide space for wider thermal barriers and thicker glazing. |
Slim profiles: daylight and minimal sightlines Deeper profiles: large openings, exposed locations, and improved insulation |
Check maximum sash size and weight, deflection limits, drainage paths, and compatibility with the selected glass unit. |
| Glazing |
Double glazing Triple glazing Low-emissivity coating Argon-filled cavity Laminated or acoustic glass |
Low-emissivity double glazing for moderate climates; triple glazing for cold climates or very low energy targets | Glass performance depends on pane thickness, cavity width, coating, gas fill, spacer, and total window design. Laminated glass improves impact resistance and sound control. |
Double glazing: common residential applications Triple glazing: colder regions and high-performance buildings Laminated glass: security, safety, or noise-sensitive locations |
Confirm glass thickness, total unit weight, solar-control requirements, visible light transmission, safety-glazing zones, and condensation risk. |
| Thermal Performance |
Standard insulated window High-performance insulated window Passive-house or equivalent low-energy specification |
Choose a whole-window U-value appropriate to the local climate and building regulations | Lower U-values indicate less heat transfer. A practical high-performance target is often around 1.0–1.4 W/m²K, but the correct value depends on glazing, frame, size, spacer, and local requirements. |
Cold climates: prioritize low U-value Hot climates: balance U-value with solar-control glass Mixed climates: optimize both insulation and solar gain |
Compare certified whole-window data using the same calculation or test method. Do not compare frame-only values with complete-window values. |
| Solar Control |
Clear low-emissivity glass Solar-control low-emissivity glass Tinted or spectrally selective glass External shading |
Use solar-control glazing or external shading on large sun-exposed elevations | Solar heat gain is commonly described by the solar factor or g-value. Lower solar gain can reduce summer overheating but may also reduce useful winter heat and daylight. | West- and south-facing glazing, warm climates, curtain-wall-adjacent areas, and large window walls | Review orientation, shading, g-value, visible light transmission, glare, and the building’s heating and cooling strategy. |
| Opening Configuration |
Side-hung casement Top-hung casement Fixed light combined with casement Side-hung plus restricted opening |
Use side-hung casements where maximum ventilation and cleaning access are required; combine with fixed lights where appropriate | Casement windows can provide effective ventilation when open. Opening direction, sash size, wind exposure, and furniture clearance affect usability. | Bedrooms, living rooms, offices, kitchens, and façade openings requiring controllable ventilation | Confirm emergency-exit dimensions, handle position, opening angle, restrictor requirements, and accessibility clearances. |
| Hardware Type |
Espagnolette or multipoint locking system Friction stays Heavy-duty hinges Lockable handles Opening restrictors |
Use corrosion-resistant multipoint hardware with adjustable friction stays and lockable handles | Hardware must support the sash weight and opening frequency. Multipoint locking improves compression and security when correctly adjusted. |
Multipoint systems: everyday residential and commercial use Heavy-duty hardware: large or heavy sashes Restrictors: upper floors, schools, and child-safety applications |
Verify maximum sash weight, hinge capacity, adjustment range, handle height, replacement availability, and compatibility with the selected profile. |
| Security Features |
Multipoint locking Mushroom or cam locking points Lockable handle Laminated security glass Anti-drill and anti-pick cylinder Security glazing beads |
Specify a tested complete window assembly, not hardware alone; consider an RC2-level solution where a higher security rating is required | EN 1627 resistance classes are used in some markets to classify resistance to forced entry. RC2 and RC3 requirements should be confirmed with the project designer and local regulations. | Ground-floor windows, accessible balconies, isolated properties, and buildings with elevated security needs | Check the test certificate covers the complete frame, glass, hardware, locks, beads, and installation method. Security film alone is not equivalent to laminated security glass. |
| Air and Water Tightness |
Standard weather seals Dual-seal systems Multi-seal systems with pressure-equalized drainage |
Choose a system with independently tested air permeability, watertightness, and wind-load performance | Performance classifications vary by standard and region. Higher exposure locations need stronger wind resistance, better seals, and properly designed drainage. | High-rise buildings, coastal areas, exposed façades, and regions with heavy rainfall or strong winds | Match the tested classification to the building height, orientation, exposure category, and local weather conditions. Correct installation is essential. |
| Surface Finish |
Powder coating Anodizing Wood-effect or textured powder coating Two-tone interior and exterior finish |
Use a certified architectural powder coating or anodized finish selected for the exposure environment | Powder coating provides a broad colour range. Anodizing creates an integral oxide layer and a metallic appearance. Durability depends on pretreatment, coating quality, cleaning, and exposure. |
Powder coating: broad design choice Anodizing: metallic appearance and architectural applications Textured finishes: reduced appearance of minor surface marks |
Confirm coating class, pretreatment process, warranty conditions, colour consistency, and suitability for coastal or industrial exposure. |
| Coastal and Industrial Exposure |
Standard aluminium treatment Enhanced pretreatment Marine or severe-exposure coating specification Stainless or upgraded corrosion-resistant hardware |
Specify enhanced surface treatment and corrosion-resistant hardware near saltwater or industrial pollution | Salt and pollutants can accelerate corrosion, especially around joints, cut edges, fixings, and drainage openings. Regular rinsing helps remove deposited contaminants. | Coastal homes, waterfront buildings, ports, industrial districts, and exposed high-rise façades | Define the distance from the coast, exposure severity, cleaning frequency, fastener material, and coating requirements before fabrication. |
| Acoustic Performance |
Standard double glazing Asymmetric double glazing Laminated acoustic glass Triple glazing with acoustic configuration |
Use asymmetric or laminated glazing when traffic, rail, aircraft, or urban noise is a concern | Acoustic performance is commonly reported as weighted sound reduction, such as Rw, with spectrum adaptation terms where applicable. The complete installed window matters. | Urban roads, rail corridors, airports, entertainment districts, and dense residential areas | Obtain tested acoustic data for the exact glass and frame combination. Check wall, trickle-vent, roller-shutter, and installation details for weak points. |
| Drainage and Condensation |
Standard sill drainage Pressure-equalized chambers Warm-edge spacer Interior humidity management |
Use properly drained profiles with thermally improved spacers and adequate indoor ventilation | Condensation depends on surface temperature, indoor humidity, ventilation, thermal bridges, and installation. A good frame cannot compensate for excessive indoor humidity or blocked drainage. | Kitchens, bathrooms, bedrooms, cold climates, and highly insulated buildings | Keep drainage slots clear, avoid covering weep holes, review interior humidity, and check junction details around the sill and reveals. |
| Maintenance |
Routine washing and inspection Hardware lubrication and adjustment Seal replacement when worn Drainage cleaning |
Choose accessible hardware and a finish with clearly defined cleaning and maintenance instructions | Aluminium does not rot, but finishes, seals, moving parts, fixings, and drainage paths still require periodic care. | All applications; more frequent inspection is advisable in coastal and industrial environments | Avoid abrasive cleaners, strong solvents, and drilling through drainage chambers. Follow the finish and hardware manufacturer’s maintenance instructions. |
| Installation and Glazing |
Face-fixed installation Reveal installation Sub-sill or sill installation Airtight interior sealing with weatherproof exterior sealing |
Use a qualified installer following the tested installation method and a continuous air, water, and thermal sealing strategy | Installation quality affects air leakage, water penetration, thermal bridging, operation, and security. Packers, fixings, sealants, and movement allowances must be correctly selected. | New construction, replacement projects, high-rise work, and high-performance envelopes | Confirm opening tolerances, substrate condition, fixing spacing, sill support, perimeter sealing, glass packing, and commissioning adjustments. |
| Selection Priority by Climate |
Cold climate Hot climate Mixed climate Windy or wet climate |
Prioritize thermal insulation in cold areas, solar control in hot areas, and balanced performance in mixed climates | The best specification is climate-dependent. Insulation, solar gain, ventilation, shading, weather resistance, and local code requirements should be considered together. | Residential, commercial, renovation, and energy-efficiency projects in varied regions | Review local climate data, orientation, shading, heating and cooling systems, façade exposure, and applicable building regulations before final selection. |
Note: Performance values and security classifications depend on the complete tested window assembly, glazing, dimensions, hardware, installation, and local standards. Always verify project-specific certification and code requirements before purchase.
Installation standards should guide your choice before appearance or price. Ask the installer to confirm local requirements for wind loads, ventilation, safety glazing, and thermal performance. Check the product’s tested U-value, air leakage, and water resistance. These figures matter more than vague claims such as “energy efficient.” Proper installation also needs level frames, sealed fixing points, insulated reveals, and correctly fitted drainage paths. A small gap around the frame can cause drafts, staining, or hidden moisture.
Maintenance is usually manageable, but aluminium windows are not maintenance-free. Inspect hinges, handles, gaskets, and drainage slots at least once a year. In coastal areas, rinse salt deposits with clean water more often. Avoid abrasive cleaners, which can damage the finish. Open and close each sash during inspection. Stiff movement may indicate poor adjustment, not a replacement problem. Some details are easy to miss.
Overall value depends on the whole service life. Compare frame quality, glass specification, installation workmanship, expected maintenance, and warranty terms together. A cheaper quotation may exclude internal trims, difficult access, or removal of old windows. Request a written scope with these costs clearly stated. I would also allow a realistic repair budget, because hardware can wear earlier than expected. No product choice is perfect; the best decision accepts those uncertainties and controls them through proper testing, careful fitting, and regular checks.
Record each opening’s width, height, wall depth, and direction. Measure at three points because older walls may be uneven. Measure twice.
Consider the opening width, furniture, curtains, radiators, and outdoor paths. A wide opening may need two sashes instead of one. Check the swing carefully.
Decide whether daylight, ventilation, noise reduction, heat retention, or easy cleaning matters most. A road-facing bedroom may need acoustic glazing. Kitchens need controlled ventilation and durable hardware.
Look for thermally broken aluminium frames, suitable U-factor ratings, and climate-appropriate solar gain. Double glazing may suit mild regions. Triple glazing can help in colder areas.
No. Glass, frame design, spacers, seals, and installation all affect comfort. Low-emissivity coatings and gas-filled cavities may improve insulation. The complete unit matters.
Request independently tested air leakage, water resistance, and structural performance. Check the stated design pressure for exposed elevations. Wind-driven rain needs reliable seals and drainage.
Review installation tolerances, drainage paths, condensation risks, and future maintenance access. Confirm opening limits and restrictors. Attractive drawings can still hide practical problems.
Consider safety glazing near floors, doors, and busy areas. Confirm insect-screen compatibility before ordering. Local energy and building requirements may differ, so obtain qualified advice. I would still recheck everything.
Choosing Aluminium Casement Windows in 2026 starts with clearly defining your project requirements, including window size, room function, ventilation goals, architectural style, budget, and local climate. Compare different frame designs and opening configurations to determine whether inward or outward operation, multiple sashes, or restricted openings best suit your space. Consider how the window layout affects daylight, airflow, cleaning access, and emergency exit needs.
Next, evaluate thermal insulation, glazing types, airtightness, water resistance, and wind performance to support year-round comfort and energy efficiency. Select durable frames, reliable hardware, suitable finishes, and effective security features that match your maintenance expectations and design preferences. Finally, confirm that installation will follow appropriate building standards, with accurate measurements, proper sealing, drainage, and professional fitting. By comparing long-term durability, upkeep, performance, and total cost—not only the initial price—you can choose Aluminium Casement Windows that provide lasting value and dependable everyday operation.