An Aluminium Bi-Fold Door is a glazed door system made with slim aluminium frames and several connected panels. Each panel folds and slides along a track. When opened, the panels stack neatly beside the frame, creating a wide connection between a room and its garden, balcony, or terrace.
Ben Brocklesby, Director at Origin Global, describes the appeal clearly: “Bi-fold doors are about creating a connection between the inside and outside.” That connection is more than a visual effect. Daylight reaches deeper into the room. Fresh air moves through a larger opening. A closed set of panels can also provide security, weather resistance, and thermal insulation when properly designed.
The aluminium frame matters. It offers strength without requiring thick sightlines. Powder-coated finishes can provide colour consistency and easier maintenance. High-quality rollers should move smoothly, even when the panels are large and heavy. The track must also be installed accurately. A small alignment error may cause stiff movement or uneven gaps.
This definition is useful, but incomplete. Not every Aluminium Bi-Fold Doors system performs equally well. Glass specification, drainage, hinges, seals, locking hardware, and installation quality all influence the result. A beautiful showroom display can hide practical weaknesses. Check the product’s tested weather performance and thermal data before choosing.
The following guide explains how these doors work, where they suit different properties, and which details deserve careful attention. Their appeal is immediate. Their long-term value needs closer inspection.
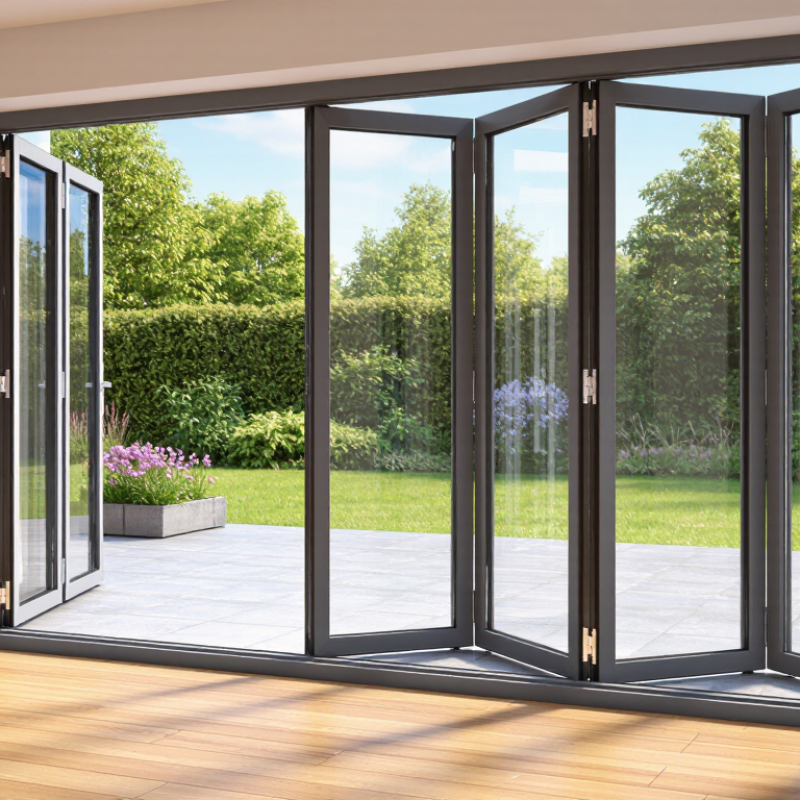
An aluminium bi-fold door is a set of hinged panels that folds and stacks to one or both sides of an opening. Unlike a sliding door, its panels pivot at connected joints, creating a wide passage when fully open. The frame and panel edges are commonly made from aluminium, a rigid material that can support broad glass sections with relatively slim profiles. In a home, this can bring daylight into a kitchen or connect a living room with a patio.
The basic structure includes a perimeter frame, glazed panels, hinges, a track, rollers, and locking hardware. The rollers guide the panels along a top track, while a bottom guide or track helps keep them aligned. Some systems carry most of the door’s weight from above; others use support at floor level. That difference matters, especially for smooth movement and threshold design. The glass sits within each panel frame, held by appropriate glazing seals and beads. When closed, seals around the edges help reduce drafts and water entry, though no door performs well if it is poorly measured or installed. A small alignment error can make a panel rub or leave an uneven gap. It is easy to focus on the glass area and overlook the track; that detail often determines how the door feels in everyday use.
An aluminium bi-fold door is made from several glazed panels joined by hinges. Instead of swinging as one large leaf, the panels travel along a track and fold together at one side. A lead panel usually moves first, guiding the others into a neat stack. The opening can feel almost uninterrupted. When closed, however, each panel meets the frame through seals and locking points, so careful alignment matters.
Track layout determines how the door behaves. Top-hung systems carry much of the panel weight from above; bottom-rolling systems use wheels in a floor track. Either way, panels need enough clearance to fold without catching on flooring or furniture. The U.S. Department of Energy reports that heat gain and loss through windows, doors, and skylights accounts for about 25–30% of home heating and cooling energy use. That figure covers several product types, not bi-fold doors alone. It still highlights why weather seals and glazing deserve attention. Check the opening direction, threshold height, and stacked-panel width before choosing a configuration. A small floor-level bump can become annoying. I would not assume every wide opening needs the maximum number of panels; more joints can mean more places to adjust.
An aluminium bi-fold door uses hinged panels that fold and stack to one side. Its frame is usually made from extruded aluminium profiles, chosen for strength and slim sightlines. Slim frames can admit more daylight, but the frame alone does not determine comfort. Look for a thermal break: an insulating barrier between the inner and outer aluminium sections. Without it, heat can travel through the metal. The effect is noticeable on a cold morning.
Glazing, seals, hinges, and rollers matter just as much. Double or triple glazing can improve insulation, while well-fitted gaskets help limit draughts and rain. Ask for the whole door’s tested thermal performance, not just a glass specification.
The International Aluminium Institute reports that recycled aluminium production uses about 5% of the energy required for primary production. That figure concerns material production, not a door’s energy savings in use. Still, recycled content can be a useful material choice. Check that it is documented.
On site, panel weight and opening width shape the hardware design. Smooth rollers need a sound, level track; even a small installation error can make a large panel feel stiff. A flush threshold looks clean, but it may need careful drainage detailing. There is a trade-off. More panels can create wider openings, yet they also add joints and hardware that need maintenance.
Aluminium bi-fold doors use hinged panels that fold together and slide along a track, opening a wide section of a room to a patio or garden. Common configurations include two, three, or four panels, though larger openings may need more. Panels can fold to one side or split in the middle, with each choice affecting the clear opening and where the stacked doors sit. A three-panel layout may suit a modest opening; a wider span can feel seamless, but it needs careful structural planning.
Installation options depend on the building and the threshold. A flush threshold can create a smoother transition, but it needs reliable drainage and precise floor levels. A raised threshold may help manage water exposure, though it creates a small step. Doors can be fitted into a new opening or used to replace an existing frame. Either way, the installer should check the opening for square, confirm support above it, and allow for track alignment. Small measurement errors matter.
Tips: Check which way the panels fold before ordering, and make sure furniture will not block their stack. Ask how rainwater drains from the track. Keep the floor finish in mind; it can change the final clearance. I’ve seen plans look tidy on paper, then feel awkward once a table sits beside the opening. A sample layout helps.
| Aspect | Common Options | How It Works | Planning Considerations |
|---|---|---|---|
| Door type | Aluminium bi fold (folding-sliding) door | Multiple glazed panels are connected by hinges. When opened, the panels fold together and move along a track. | Panel layout, opening direction, frame details and available hardware vary by system. |
| Common panel layouts | Two, three, four, five or more panels | Panels are arranged to suit the width of the opening and the preferred stacking position. | More panels can create narrower individual leaves, but also add frame sections and hardware. Confirm the system’s permitted panel sizes and weight limits. |
| Opening arrangement | All panels folding to one side, or split to stack on both sides | A single-side arrangement gathers the leaves at one end. A split arrangement divides them into groups that fold in opposite directions. | Allow space for the folded stack and check for nearby walls, furniture, switches and circulation routes. |
| Traffic door | Separate everyday access leaf, where supported | Some configurations include a panel that can be opened for regular passage without folding back the entire set. | Availability depends on the panel arrangement and hardware. Check the access width, handle position and threshold detail. |
| Frame and glazing | Aluminium frame with double- or triple-glazed insulating glass units | Glazing is held within the framed panels; some aluminium systems use thermal breaks to reduce heat transfer through the frame. | Compare whole-door thermal performance, glass specification, safety-glazing requirements and local building regulations. |
| Threshold options | Standard raised, low-profile or recessed threshold | The threshold forms the transition at floor level and may incorporate the bottom guide or track. | Low or recessed thresholds can improve the step-free transition but require careful weather management, drainage and floor detailing. |
| Track position | Top-hung, bottom-rolling or system-specific guided arrangement | The panels are supported and guided by the door system’s track and hardware. The load path differs between designs. | Confirm structural support, track fixing requirements, drainage details and compatibility with the selected door system. |
| Installation position | Within the opening, behind the opening, or toward the exterior face | The frame can be positioned to suit the wall build-up and the planned internal and external finishes. | Position affects reveals, weather protection, threshold alignment and how far the folded panels project when open. |
| Installation sequence | Survey, prepare opening, install and level frame, glaze or fit panels, adjust and seal | The installer checks the opening, fixes the frame to suitable structure, aligns the tracks and adjusts the hardware. | The opening must be sound, square and level within the system’s tolerances. Follow the installation instructions and applicable building requirements. |
| Typical applications | Patio openings, garden access and connections between indoor and outdoor spaces | When folded open, the panels create a wider passage than a conventional hinged door, subject to the stack and frame arrangement. | Consider exposure to wind and rain, security, ventilation, maintenance access and the clear opening needed for daily use. |
Specifications and available configurations differ between door systems. Confirm dimensions, structural requirements, weather performance and installation details with a qualified professional before ordering.
What Is an Aluminium Bi Fold Door?
Typical Uses in Homes and Commercial Spaces
An aluminium bi fold door uses hinged panels that slide and fold into a compact stack. Its slim frames create wide openings between indoor and outdoor areas. In homes, it often connects kitchens with patios, gardens, or balconies. A low threshold can improve access, but drainage details still matter. The U.S. Department of Energy reports that windows can account for 25–30% of residential heating and cooling energy use. High-performance glazing, thermal breaks, and accurate installation therefore deserve attention. The frame alone cannot deliver efficiency.
Commercial spaces use these doors in cafés, restaurants, offices, showrooms, and community buildings. A café may open its dining area onto a terrace during mild weather. A showroom can create flexible display zones without permanent walls. The International Energy Agency states that buildings consume about 30% of global final energy. Better envelope design has practical value. However, frequent public use demands durable rollers, strong hinges, and tested hardware. Accessibility, escape routes, wind exposure, and security should be checked by qualified professionals. Bigger openings are not always better. Poor alignment can cause sticking, air leakage, and disappointing operation. In my experience, the most successful projects balance daylight, traffic flow, maintenance access, and realistic budgets. That balance is easy to underestimate.
It has hinged panels that slide and fold into a compact stack. The panels can open a broad connection to a garden, patio, or balcony. Frames are usually slim. Still, the frame alone does not ensure good insulation.
Two, three, or four panels are common for residential openings. Larger spaces may require additional panels and stronger structural planning. A three-panel arrangement may suit a modest opening. More panels are not always better.
Yes. Panels may fold toward one side or split from the centre. This choice affects the clear opening and the stacked door position. Check the folding direction before ordering. A sofa or table can block the stack.
A flush threshold creates a smoother floor transition between rooms. It requires accurate floor levels and dependable drainage. A raised threshold helps manage water exposure but creates a small step. Small details matter here.
Yes. They can fit into a new opening or replace an old frame. The installer should check whether the opening is square. They must also confirm support above the opening and align the track carefully. Small measurement errors can cause sticking.
They often connect kitchens with patios, gardens, or balconies. Wide glass panels can make a room feel more open. Furniture placement needs checking before installation. A neat plan may feel awkward after a dining table arrives.
High-performance glazing, thermal breaks, and accurate installation can reduce heat transfer. Windows and doors may influence household heating and cooling demand. The frame alone cannot deliver efficiency. The final result depends on the whole opening.
Cafés may open dining areas onto terraces during mild weather. Showrooms can create flexible display zones without permanent walls. Offices and community buildings may also use them. Frequent public use requires durable rollers, hinges, and tested hardware.
Qualified professionals should review accessibility, escape routes, wind exposure, and security. They should also consider traffic flow and maintenance access. A wide opening can look impressive. It can also create operational problems.
Aluminium Bi-Fold Doors are made from several glazed panels connected by hinges, allowing the sections to fold neatly to one or both sides of an opening. Their slim aluminium frames provide strength, stability, and a modern appearance, while large glass areas bring in natural light and improve views between indoor and outdoor spaces. The panels usually move along a top or bottom track with rollers, making the door easy to open and close when correctly installed.
These doors are available in different configurations, including two-panel, multi-panel, and corner-opening designs. They can be installed in new buildings or added during renovations, with choices for inward or outward opening, threshold styles, and various glazing options. In homes, Aluminium Bi-Fold Doors are commonly used for patios, gardens, balconies, kitchens, and living rooms. In commercial spaces, they can connect restaurants, offices, showrooms, and event areas while providing flexible access, ventilation, and an open, spacious feel.