CE Certified Glazing Systems Factories & Exporters

Architectural Aluminum Extrusions, Unitized Curtain Walls & Engineered Façade Sourcing Guide

Product Catalog

Engineered Glazing Systems & Machinery Solutions

Explore our CE-certified product portfolio engineered for high-rise commercial facades, luxury residential enclosures, and advanced insulating glass processing.
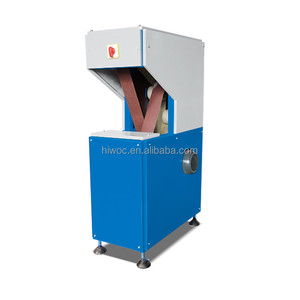
Processing Equipment Insulating Glass Edge Polishing Machine

Insulating Glass Edge Polishing & Edge Grinding Machine

Precision vertical glass edge grinding machinery designed for seamless insulating glass unit (IGU) fabrication. Eliminates micro-cracks to maximize structural glass edge strength before tempering.
Automated CNC Low-E Compatible CE Certified
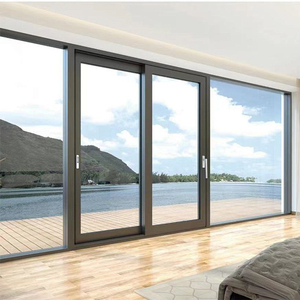
Patio & Villa Thermal Break Soundproof Aluminum Sliding Glass Door

Thermal Break Double Glazed Soundproof Sliding Door System

Heavy-duty aluminum sliding door system featuring multi-chamber thermal barriers, high-performance acoustic laminates, and stainless-steel track rollers for luxury residential applications.
U-Value < 1.4 W/m²K 42 dB Noise Cut PA66 Insulation
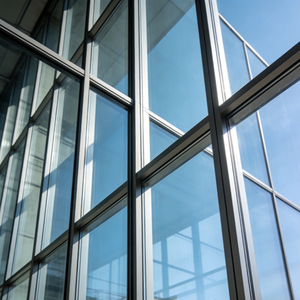
Facade Systems Unitized Glass Window Wall System

Aluminum Double Tempered Glazing Unitized Window Wall System

Factory-assembled and pre-glazed unitized curtain wall modules engineered for high-rise commercial structures. Designed for rapid job-site installation and superior inter-story drift absorption.
EN 13830 Tested 5000 Pa Wind Load Structural Silicone
Residential Inward Opening Casement Window Triple Insulated

Inward Opening Casement Window with Triple Insulated Glazing

Dust-proof and airtight inward-opening casement window profile crafted from 6063-T6 aluminum alloy. Integrates triple glazed units with concealed multi-point locking hardware.
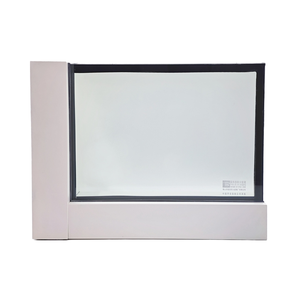
Triple Glazed Class 4 Airtightness Dust-Proof Seals
Fire Safety 50mm EI120 Fire Rated Swing Glazing Partition

Modern 50mm EI120 Fire-Rated Swing Glazing Door Partition System

Certified fire-resistant glass partition door system providing up to 120 minutes of integrity and thermal insulation (EI120). Built with high-grade stainless steel framing and intumescent core seals.
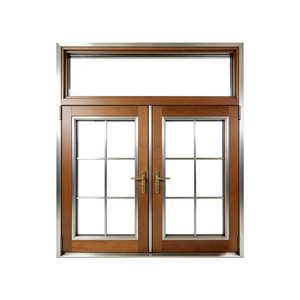
EI120 Fire Resistance EN 1363-1 Certified Intumescent Seals
Architectural Anti-frost Folding Wooden Frame Tempered Glass Louver

Anti-Frost Folding Wooden Frame Tempered Glass Louver System

Hybrid timber-aluminum louvers featuring adjustable tempered glass blades. Engineered to resist frost formation while offering dynamic natural ventilation and solar shading control.
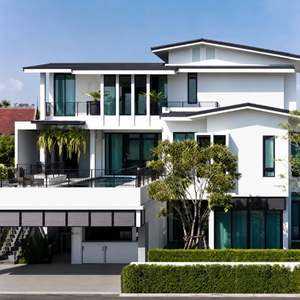
Anti-Frost Design Adjustable Airflow Timber-Alu Hybrid
Whole House Complete Aluminum Window Door System Whole House

Complete Exterior Whole House Aluminum Window & Door Glazing Solution

Integrated architectural aluminum system package including casement, sliding, tilt-turn, and fixed units. Supplied with 5-year global manufacturer warranty and custom powder coat finishes.
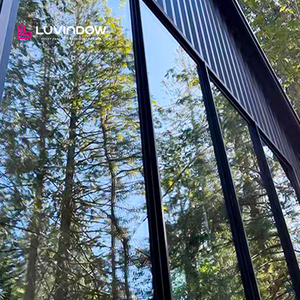
5-Year Warranty Custom RAL Colors Architect Specified
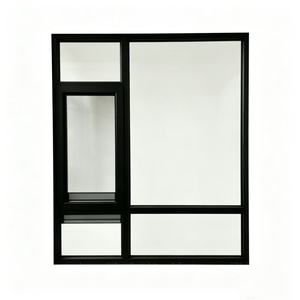
Minimalist Design Minimalist Tilt Turn Casement & Fixed Picture Window

Minimalist Tilt-Turn Casement & Panoramic Fixed Picture Window System

Ultra-narrow sightline black frame aluminum window system. Combines versatile dual-action tilt-turn ventilation with expansive fixed floor-to-ceiling glass panels.

Slim Sightline Dual Ventilation Panoramic Views
Technical Whitepaper

CE Certification & Compliance Framework for Architectural Glazing

Navigating global building regulations requires absolute verification of structural integrity, thermal efficiency, and weather-tightness. In the European Economic Area (EEA) and global markets referencing EN harmonized standards, CE marking under the Construction Products Regulation (CPR EU No 305/2011) is a mandatory baseline for legal compliance and structural safety.

As premier CE-certified glazing system manufacturers and exporters, our production facility adheres strictly to EN 13830 (for curtain walling systems) and EN 14351-1 (for residential and commercial windows and external pedestrian doorsets). Factory Production Control (FPC) protocols ensure every extrusion profile batch, double/triple insulated glass unit (IGU), and thermal break assembly undergoes systematic auditing.
  • EN 12152 & EN 12154 Compliance: Standardized testing for air permeability (Class A4) and water tightness under static dynamic pressure (Class RE1200).
  • EN 13116 Structural Wind Load Resistance: Engineered to withstand ultimate design wind loads exceeding ±5000 Pa with minimal deflection (< L/200).
  • EN 1279 Durability of Insulating Glass Units: Verified gas leakage rates (< 1% per year) and moisture vapor penetration resistance for Low-E argon-filled units.
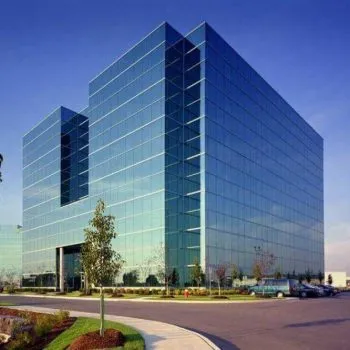
CE Certified Unitized Curtain Wall System Technical Profile
Manufacturing Strength

Precision Engineering Backed by Quantifiable Capabilities

Our integrated extrusion, anodizing, powder coating, and fabrication plants in Faisalabad operate under unified quality assurance standards.

6063
T5 & T6 High-Tensile Architectural Aluminum Alloy Grades
80 µm
Maximum Architectural Powder Coating Dry Film Thickness
25 µm
Class 2 Exterior Anodizing Layer for Coastal Corrosion Resistance
44+
Global Distribution Cities & Major Project Engineering Hubs
System Recommendations

Architectural Application & Performance Matrix

Selecting the appropriate glazing configuration depends on building height, wind exposure category, solar heat gain coefficient (SHGC) targets, and acoustic damping demands.

Glazing System Category Primary Standards Thermal U-Value Range Acoustic Damping (Rw) Recommended Building Scope
Unitized Curtain Walls EN 13830 / EN 13116 0.9 – 1.4 W/m²K 38 – 48 dB High-rise commercial towers & mixed-use developments
Stick Curtain Wall Systems EN 13830 / EN 12154 1.2 – 1.6 W/m²K 35 – 44 dB Mid-rise office buildings, podiums & retail storefronts
Thermal Break Casement Windows EN 14351-1 / EN 12207 0.8 – 1.3 W/m²K 40 – 46 dB Luxury apartments, villas & educational institutions
Lift & Slide Patio Doors EN 14351-1 / EN 12210 1.1 – 1.5 W/m²K 36 – 42 dB Residential balconies, penthouses & resort villas
EI120 Fire-Rated Glazing EN 1363-1 / EN 13501-2 1.4 – 1.8 W/m²K 40 – 45 dB Fire escape stairwells, elevator corridors & plant rooms
Spider Point-Fixed Glazing EN 12150 / ASTM C1048 1.8 – 2.4 W/m²K 32 – 38 dB Atriums, hotel lobbies & automotive showrooms
Industry Forecast

Future Sourcing Trends in Architectural Glazing (2025–2030)

Global procurement strategies are shifting rapidly toward decarbonization, off-site modularization, and advanced thermal performance metrics.

1. Low-Carbon Aluminum & EPD Verification

Global developers now mandate verified Environmental Product Declarations (EPDs). Sourcing aluminum extruded via hydro-powered smelters reduces embodied carbon from 18 kg CO₂/kg Al down to under 4.0 kg CO₂/kg Al, ensuring compliance with EU CBAM (Carbon Border Adjustment Mechanism).

2. Off-Site Pre-Glazed Unitization

Rising job-site labor costs and tight urban construction schedules are driving demand toward 100% factory-glazed unitized cassette panels. Pre-installed structural silicone seals and integrated anchor brackets ensure zero field-sealing errors and accelerate vertical facade installation speed by up to 300%.

3. Vacuum Insulated Glass (VIG) Integration

The transition from standard double Low-E to hybrid Vacuum Insulated Glass units allows facade profiles to achieve ultra-low U-values (< 0.6 W/m²K) with a total pane thickness under 12mm. This dramatically reduces total structural dead loads on primary building frames.

4. Smart Electrochromic & Dynamic Louvers

Architects are increasingly specifying dynamic louver systems and electrochromic smart glass that adjust light transmittance based on real-time solar radiation sensors. Sourcing louver assemblies with integrated motorized actuators reduces summer cooling loads by up to 40%.
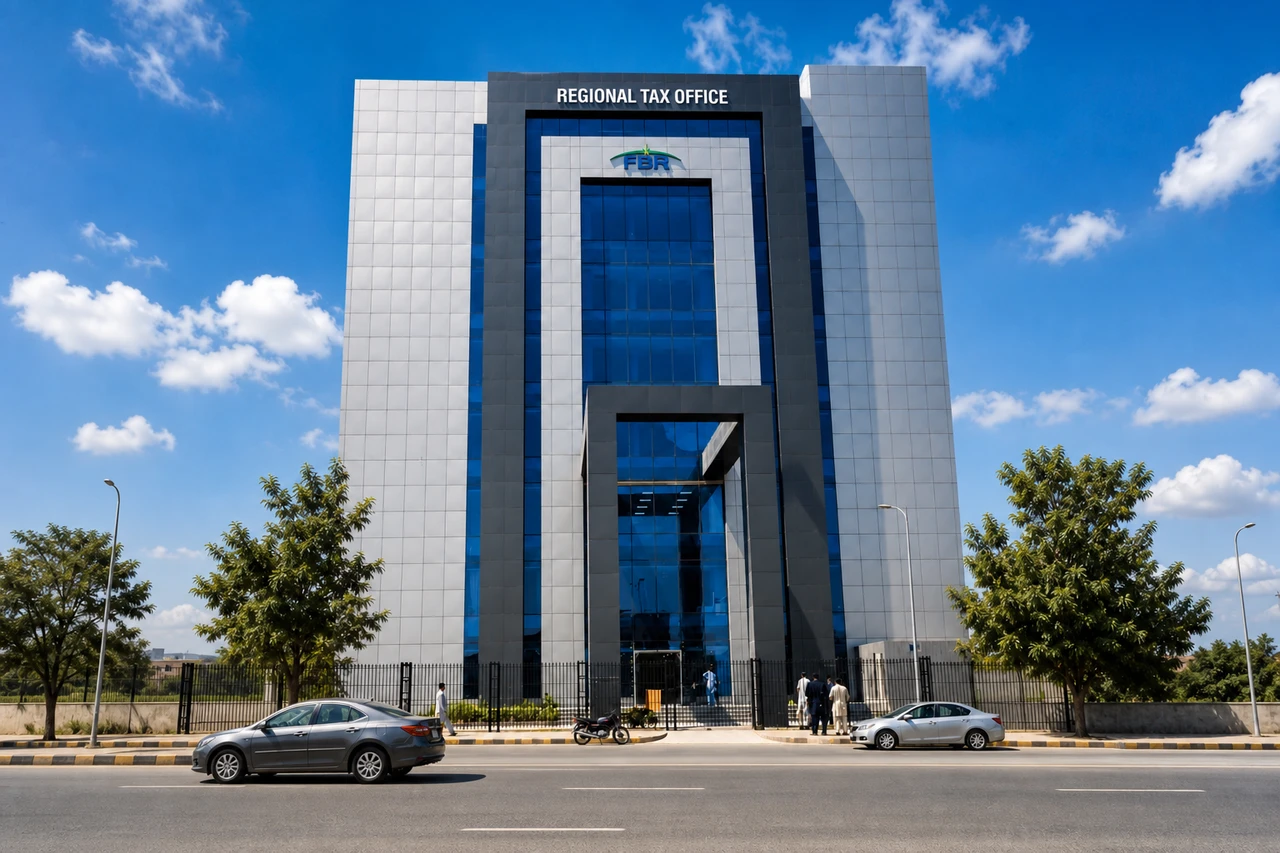
Modern Aluminum Extrusion and Finishing Facility
Manufacturing Excellence

Technological Innovations in Aluminum Profile Manufacturing

Product longevity and dimensional consistency stem directly from factory-level mechanical precision. Our manufacturing matrix combines advanced extrusion press capability with fully automated surface treatment chemistry.

  • Automated Polyamide Crimping Lines: Mechanically interlocking high-strength PA66 GF25 (25% glass fiber reinforced) thermal break strips between inner and outer aluminum sections to eliminate heat bridges.
  • Vertical Chromate-Free Pre-treatment: Environmentally friendly conversion coating technology utilizing zirconium and titanium chemistry, establishing superior adhesion for Qualicoat Class 2 architectural powders.
  • Automated IGU Edge Polishing: Removing micro-stresses on edge perimeters of Low-E double and triple glass units before tempering, preventing thermal stress breakage caused by intense direct sunlight.
  • CNC 5-Axis Profile Machining: Precision milling, drilling, and slotting for hardware gearboxes, drainage channels, and corner connectors directly from CAD/CAM model inputs.
  • Factory Advantages

    Why Global Procurement Teams Partner With Us

    From custom die design to international containerized shipping, our end-to-end supply chain management minimizes lead times and guarantees spec compliance.

    In-House Custom Die Engineering

    Our internal CAD tooling team translates architectural DWG/DXF drawings into high-precision extrusion dies. Rapid prototyping and sample pressings are delivered within 10 to 14 working days.

    Rigorous Quality Testing Protocols

    Every order undergoes cross-hatch paint adhesion testing (ISO 2409), gloss level analysis, coating thickness verification, and hydrostatic chamber testing to guarantee dynamic weatherproofing.

    Export Packing & Logistical Protection

    Aluminum lengths are wrapped with protective blue film, interleaved with non-abrasive paper, strapped into reinforced wooden crates, and moisture-sealed for long-distance ocean freight.

    Procurement FAQ

    Frequently Asked Questions by B2B Buyers & Engineers

    Detailed answers regarding certification compliance, technical specifications, custom die production, and global delivery schedules.

    How do I verify the authenticity of a manufacturer's CE certification for glazing systems?
    CE certification for structural glazing systems must be verified through the manufacturer's Declaration of Performance (DoP) issued under harmonized standard EN 13830 (curtain walls) or EN 14351-1 (windows/doors). The DoP specifies initial type testing (ITT) conducted by a recognized Notified Body. Authentic suppliers provide batch-traceable test reports detailing wind load, air permeability, and water tightness figures alongside ISO 9001 factory production control documents.
    What aluminum alloys are best suited for high-rise curtain wall structural mullions?
    EN AW-6063 T6 and EN AW-6061 T6 are the industry standards for structural curtain wall mullions and transoms. The T6 temper provides a significantly higher yield strength (minimum 170 MPa) compared to standard T5 temper (minimum 110 MPa), allowing vertical profiles to withstand severe positive and negative wind pressure loads at high elevations with smaller structural cross-sections.
    What is the difference between Qualicoat powder coating and standard industrial spray painting?
    Qualicoat architectural powder coating is an electrostatically applied thermo-setting polymer cured under precise oven temperature curves (180°C – 200°C). Unlike liquid spray paint, Qualicoat Class 2 powders utilize thermosetting architectural polyester resins applied over multi-stage chromate-free pre-treatment. This process guarantees against film chalking, cracking, or color fading under intense solar UV exposure for 15 to 25 years.
    Can your factory produce custom aluminum profile dies based on architect DWG files?
    Yes. We regularly manufacture custom tooling for proprietary architectural profiles. Upon receiving your DWG/DXF drawings, our engineering team reviews wall thickness distribution, extrusion ratio, press tonnage, and tolerance classes (according to EN 12020-2). Once approved, steel dies are cut via precision EDM wire cutting, and first-article extrusion samples are shipped for physical approval prior to bulk extrusion.
    How are structural silicone joint seals verified on unitized curtain wall cassettes?
    Structural silicone glazed (SSG) cassettes utilize two-component high-modulus structural silicone (such as Dow Corning or Tremco) applied in a controlled factory environment. Each batch undergoes butterfly mixing tests, snap time checks, and destructive peel tests (H-piece tensile adhesion test) in accordance with ETAG 002 guidelines to ensure 100% cohesive bond failure mode before factory dispatch.
    What measures are taken to prevent shipping damage and corrosion during sea transit?
    Export bundles receive protective film covering exposed surface faces, followed by interleaving with protective foam strips to prevent metal-to-metal rubbing. Bundles are enclosed in heavy-duty polyethylene shrink wrap containing silica gel desiccant packs, then strapped into fumigated wooden crates or steel-framed export stills designed for forklift loading into 40ft High Cube containers.

    Request Complete CE Technical Dossier & System Catalog

    Submit your project elevation drawings or system specification requirements. Our technical sales engineering team provides full profile weight schedules, U-value calculations, and competitive FOB/CIF quotation within 24 hours.

