EN 13659 & EN 12020 Certified

CE Certified Louver Systems Manufacturers & Factories

Precision Architectural Extrusions, Industrial Shading Solutions & Custom 6063-T6 Aluminum Profiles Engineered for Global Structural Compliance

High-Performance Architectural & Industrial Louvers

Factory-direct custom extruded profiles, specialized hardware brackets, and engineered hatch systems featuring advanced surface finishes and certified structural integrity.
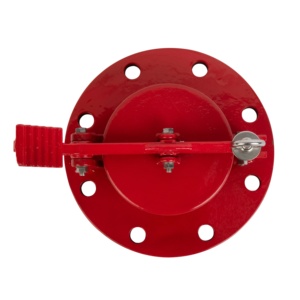
Aluminum Angle Gauge Hatch Precision Sealing

Aluminum Angle Gauge Hatch with Lock Precision Sealing for Oil Tank Measurement

  • Leakage-Proof Sealing Design
  • Precision Sampling Port
Get Catalog
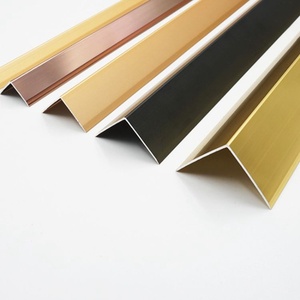
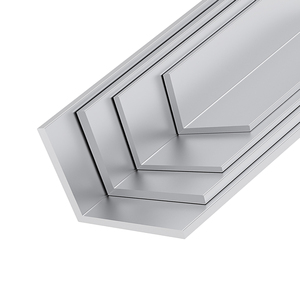
6000 Series Extruded Aluminium L Shape Profile

6000 Series Extruded Aluminium L Shape Profile Corner Structural Trim

  • Alloy: 6063-T5 / 6061-T6
  • EN 12020 Precision Tolerance
Get Catalog
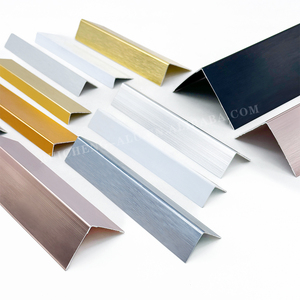
6061 Aluminum Wall Angle Wood Grain Profile

Factory T5 T6 6061 Aluminum Wall Angle Wood Grain Custom Extrusion Profile

  • Architectural Sublimation Finish
  • Square & Round Rail Profiles
Get Catalog
Custom Aluminium Angle Corner Profile

High Quality Custom Aluminium Angle L Shape Corner Profiles for Facade Support

  • High Load Bearing Capacity
  • Custom Anodized / Powder Coated
Get Catalog
Powder Coated Wall Angle Trim Profile

6000 Series Powder Coated Wall Angle Trim Profile with Cut-Bend-Weld Services

  • Qualicoat Architectural Powder
  • Secondary CNC Fabrication Ready
Get Catalog
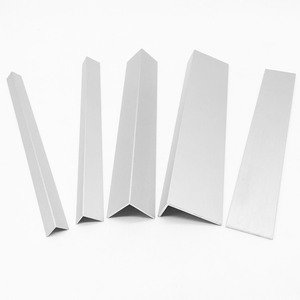
Aluminum L-Shape Angle Wall Protection

Aluminum L-Shape Extrusion Profiles for Wall Corner Protection & Louver Frame

  • Punching & Bending Services
  • Superior Impact Resistance
Get Catalog
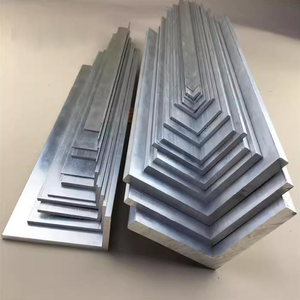
Heavy Duty Marine Grade Aluminum Angle

Heavy Duty Wholesale Aluminum Angle Iron Corner Profile for Marine & Boat Framing

  • High Marine Salt Corrosion Resistance
  • Anodized up to 25 Microns
Get Catalog
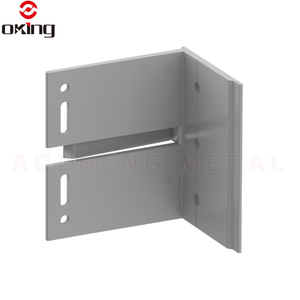
Curtain Wall Cladding Angle Bracket

Aluminum Alloy Angle Bracket for Curtain Wall Dry Hanging & Louver Support System

  • Structural Facade Bracket
  • Certified Load & Shear Rating
Get Catalog
100%
CE Compliant (EN 13659)
25+
Years Manufacturing Mastery
80 µm
Max Architectural Coating Build
45+
Global Export Markets Served

Engineering Rigor & Factory-Direct Advantage

Why Tier-1 facade contractors, architectural specifiers, and industrial buyers source louver systems directly from our certified manufacturing lines.

In-House Die Development & Extrusion

Equipped with advanced hot-extrusion presses ranging from 800 to 3,600 metric tons, we convert primary EN AW-6063 and 6061 aluminum billets into complex hollow, aerofoil, and interlocking louver blades with tight dimensional tolerances adhering strictly to EN 12020-2.

Qualicoat & Qualanod Surface Lines

Surface longevity is critical for facade louver systems exposed to intense UV and marine atmospheres. Our vertically integrated chemical pre-treatment and electrostatic powder coating lines deliver dry film builds of 60–80 microns, alongside 20–25 micron anodizing for harsh C4/C5 coastal environments.

Full Traceability & CMM Quality Testing

Every extrusion batch undergoes rigorous quality checks: optical emission spectrometry for chemical composition, tensile and yield strength testing, Webster hardness verification, cross-hatch adhesion testing, and Coordinate Measuring Machine (CMM) dimensional validation.

The CE Marking Framework for Louver Systems: Technical Standard Breakdown

In modern commercial architecture and civil engineering, securing genuine CE Certification is not merely a regulatory formality—it is an empirical guarantee of structural stability, wind resistance, weatherproofing, and operational safety under European Standard framework regulations. Non-certified louver assemblies present severe liability risks, including aeroelastic flutter failures, water penetration into building envelopes, and mechanical breakdown under wind gust pressures.

Our manufacturing facility operates under strict Factory Production Control (FPC) systems audited to meet European directives. Below is a comprehensive specification breakdown of the key European Standards governing our CE-marked louver systems and structural profiles:

Standard Code Technical Scope & Domain Engineering Performance Criteria Quality Verification Method
EN 13659 Shutters and External Blinds Performance Wind resistance rating up to Class 6 (>600 Pa pressure differential), operating force limits, mechanical endurance. Cyclic pressure chamber testing, dynamic load cycle fatigue analysis.
EN 12020-2 Extruded Precision Aluminum Profiles Dimensional tolerance controls on wall thickness, straightness, twist, angularity, and perimeter dimensions for 6000-series alloys. Laser micrometry, optical profile projector inspection, CMM section scanning.
EN 13030 Ventilation Louvers Subject to Water Penetration Aerodynamic coefficient ($C_d$) measuring airflow efficiency and water rejection rating under simulated wind-driven rain (Class A to D). Wind-driven rain test chamber evaluation at variable air velocities (up to 13 m/s).
EN 1090-2 / 3 Execution of Steel and Aluminum Structures Structural fabrication integrity, load-bearing bracket design, certified structural welding, and execution class (EXC1 to EXC3). Non-destructive testing (NDT), ultrasonic weld inspection, finite element analysis (FEA).
EN ISO 7599 / EN 12206-1 Anodizing & Powder Coating Specification Corrosion barrier performance, color retention, salt spray resistance, and film adhesion durability under weathering. 1,000-hour acetic acid salt spray (AASS) test, MEK rub solvent test, Glossmeter reading.

Technological & Product Development Trends in Louver Systems

How advanced material science, dynamic kinetic integration, and thermal breaks are transforming modern architectural shading systems.

Motorized & BMS-Integrated Kinetic Louvers

The static louver is rapidly giving way to automated, sun-tracking kinetic louvers connected directly to central Building Management Systems (BMS) via KNX, Modbus, or BACnet protocols. Integrated with micro-actuators and solar irradiance sensors, motorized aerofoil blades dynamically adjust their angle throughout the day to optimize natural daylighting while reducing HVAC cooling loads by up to 35%.

Thermally Broken Aerofoil Extrusions

To combat thermal bridging in modern curtain wall elevations, leading factories now produce thermally broken louver blade profiles. Utilizing high-strength structural polyamide (PA66GF25) strips mechanically crimped between inner and outer aluminum blade extrusions, these systems eliminate heat conduction across the building envelope, achieving dramatic overall facade U-value improvements.

Acoustic Baffle Integrated Louver Systems

Industrial plant rooms, roof-top HVAC installations, and urban transformer vaults require louvers that deliver high volume airflow while muffling mechanical noise. Emerging acoustic louver designs feature internal sound-absorbing mineral wool cores encased in perforated aluminum sheets, achieving noise reduction coefficients (NRC) up to 0.85 without sacrificing Free Area Ratio (FAR).

Future B2B Global Procurement Trends in the Architectural Louver Sector

Procurement directors and B2B sourcing managers face evolving global trade requirements, sustainability mandates, and digital workflow shifts. Sourcing architectural louver systems is no longer based purely on linear meter costs; it demands holistic supply chain optimization and compliance readiness:

  • Mandatory Environmental Product Declarations (EPDs): Driven by EU Green Deal mandates and LEED v4.1 certifications, international buyers require verified EPD documentation detailing the embodied carbon footprint ($kg\ CO_2/kg$ aluminum) of extruded louver profiles. Factory utilization of low-carbon recycled aluminum billets is now a primary procurement criterion.
  • BIM (Building Information Modeling) Integration (LOD 350-400): Modern architectural projects require louver manufacturers to supply parametric BIM section libraries (.RFA and .IFC formats) complete with structural load parameters, weight/meter coefficients, and thermal performance data directly insertable into Revit models.
  • Modular Pre-Glazed and Pre-Assembled Cassettes: To mitigate escalating job-site labor costs and shorten installation schedules, procurement trends favor unitized louver cassettes. Factories deliver pre-assembled louver panels complete with carrier frames, brackets, and integrated flashing units ready for rapid crane installation.
  • Carbon Border Adjustment Mechanism (CBAM) Readiness: European importers must partner with factories capable of providing accurate direct and indirect emissions reporting to meet impending CBAM tax frameworks smoothly.

B2B Procurement & Custom Extrusion FAQ

In-depth answers to the most critical technical, metallurgical, and compliance questions asked by facade engineers and international buyers.

How do CE-certified louver systems comply with EN 13659 and EN 12020-2 structural standards?
CE compliance under EN 13659 requires that louver assemblies pass rigorous pressure chamber testing demonstrating structural stability against wind loads up to Class 6 (600 Pa or greater, equivalent to severe storm wind speeds). Concurrently, profile extrusions must strictly adhere to EN 12020-2, which governs tight dimensional tolerances on wall thickness, profile angularity, and web straightness. As a certified manufacturer, our production lots are accompanied by Factory Production Control (FPC) documentation and Declaration of Performance (DoP) certificates.
What is the optimal aluminum alloy and temper selection for structural facade louvers versus interior trims?
For exterior structural facade louvers, long-span aerofoils, and curtain wall brackets, 6063-T6 or 6061-T6 aluminum alloy is specified. T6 temper delivers superior yield strength ($\ge 170\text{ MPa}$) and ultimate tensile strength ($\ge 215\text{ MPa}$), resisting deflection under dynamic wind loads. For decorative interior wall angle trims and non-structural corner protection profiles, 6063-T5 offers an ideal balance of smooth surface finish quality, excellent anodizing response, and moderate structural rigidity.
How are Free Area Ratio (FAR) and aerodynamic coefficient ($C_d$) calculated for ventilation louvers?
Free Area Ratio (FAR) is the ratio of the total open unobstructed area through which air can pass divided by the gross face area of the louver panel, expressed as a percentage (typically 45% to 70%). The aerodynamic coefficient ($C_d$) evaluates airflow resistance efficiency under EN 13030 standards. Our engineering team calculates exact FAR and $C_d$ metrics using computational fluid dynamics (CFD) modeling to ensure your specified HVAC airflow CFM requirements are met without excessive pressure drops.
What surface finishing specifications are recommended for high-salinity coastal environments?
In marine or severe coastal environments (corrosivity categories C4/C5), we recommend either Qualanod Class 1 Architectural Anodizing with a minimum oxide layer thickness of 20 to 25 microns or Qualicoat Class 2 Fluoropolymer / Super-Durable Powder Coating applied over a chromate-free pre-treatment conversion layer. This guarantees a minimum 1,000-hour salt spray resistance and superior protection against filiform corrosion and color fading.
What is the typical lead time and tooling verification process for custom louver dies?
Custom profile die manufacturing requires approximately 10 to 14 business days from 2D/3D CAD drawing approval. Once the steel die is machined and nitrided, we execute trial extrusion runs and ship first-article sample extrusions (along with 3D CMM inspection reports) for customer written approval prior to full mass production runs. Bulk production typically requires 15 to 20 days depending on coating and thermal break assembly requirements.
Can motorized louver systems be pre-wired and tested prior to export dispatch?
Yes. Fully integrated motorized louver systems undergo pre-assembly bench testing at our factory. Linear actuators, tubular motors, drive linkage bars, and limit switches are mounted, wired, and cycle-tested under simulated electrical loads. Operability certificates and wiring schematics are packed with the shipment to guarantee plug-and-play installation on site.
What export packaging protection is used to prevent surface damage during ocean transit?
To prevent scratching, abrasion, and water staining during long sea voyages, individual louver profiles are wrapped in protective polyethylene laser film. Bundles are interleaved with non-hygroscopic foam liners, strapped with heavy-duty polyester bands, and fully enclosed within fumigated ISPM-15 compliant solid wooden crates or reinforced steel-frame stillages suitable for container crane unloading.
How do custom aluminum angle brackets support curtain wall dry hanging and louver framing?
Structural aluminum angle brackets serve as the critical mechanical interface anchoring louver sub-frames to primary concrete or structural steel building frames. Extruded in heavy-wall 6061-T6 alloy with pre-punched slotted holes, these brackets accommodate 3D structural building movement, thermal expansion differential, and shear load transfer while ensuring precise alignment of the exterior facade.

Partner with a Certified Architectural Louver Manufacturer

Submit your elevation drawings, CAD sections, or custom extrusion requirements today. Receive comprehensive engineering reviews, weight schedules, and direct factory pricing within 24 hours.

Get Catalog