In modern architectural engineering, skylights and overhead glazing systems represent the critical intersection of structural safety, energy efficiency, weather tightness, and human-centric natural illumination. As a premier CE Certified Skylight Roof Supplier, our manufacturing paradigm combines rigorous metallurgical standards (6063-T5/T6 high-grade aluminum extrusions) with advanced surface treatments, mechanical thermal breaks, and structural silicone glazing channels compliant with European standards EN 14351-1 and EN 13830.
Full conformance with EN 14351-1 (Windows & Pedestrian Doorsets) and EN 13830 (Curtain Walling). Third-party factory production control guarantees structural safety, wind load resistance up to Class C5 (EN 12210), and watertightness up to Class 9A (EN 12208).
Integrated high-density polyamide thermal break strips engineered to reduce structural U-values (Uf) down to 1.1 W/m²K. Designed for double and triple-glazed insulated units, preventing thermal bridging and condensation in humid environments.
In-house CAD/CAM profile design, precision die casting, cutting, bending, welding, and CNC machining. Capable of handling massive span-to-weight ratios for atrium skylights, barrel vaults, and industrial roof monitoring hatches.
Explore our precision-extruded aluminum components, structural corner brackets, pressure caps, and roof access inspection hatches engineered specifically for commercial glazing contractors and industrial skylight fabricators.
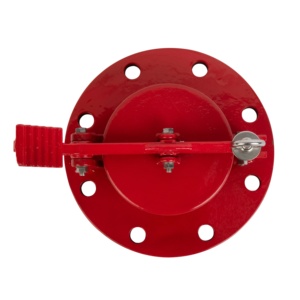
Precision-machined aluminum angle gauge hatch featuring a mechanical locking mechanism and EPDM double-gasket sealing. Ideal for roof access, sampling ports, and airtight industrial skylight kerbs.
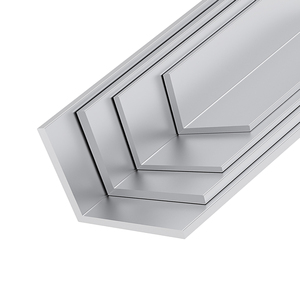
High-tensile 6000 series (6063-T5/T6) extruded aluminum corner profile engineered for structural framing corners, skylight base flashing, and perimeter glass retention channels.
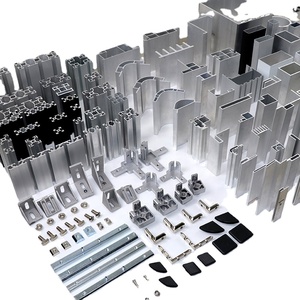
Multipurpose Square, Round, and I-Shape extruded rail profiles available in 6061 and 6063 alloys. Custom surface treatments including wood grain finish and architectural powder coating for structural skylight rafters.
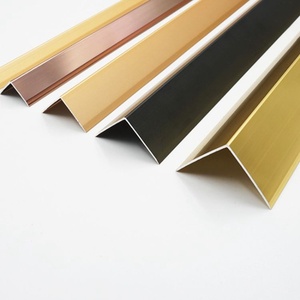
Precision-extruded aluminum corner brackets designed for rigid corner reinforcement in heavy-duty commercial skylight frames, curtain walls, and canopy glass framing systems.
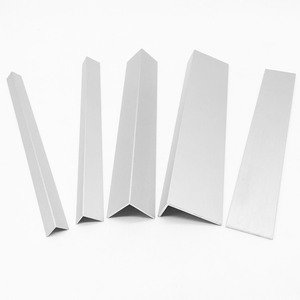
Factory powder-coated wall angle trim profile tailored for cut-bend-weld processing. Provides clean aesthetic transition borders between roof skylight structures and interior architectural ceiling finishes.
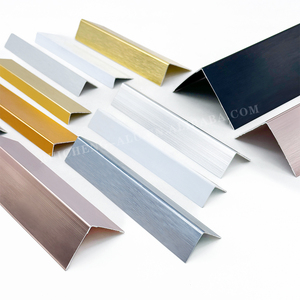
Heavy-gauge aluminum L-shape metal extrusions supplied with cutting, bending, punching, and welding customization services. Ensures high impact protection for skylight curb framing and glass edge retainers.
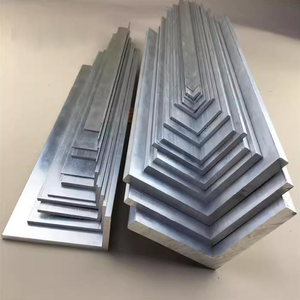
Corrosion-resistant structural aluminum angle sections engineered for harsh industrial roofs, marine structures, and high-humidity indoor pool skylight enclosures. High resistance to oxidation and chemical atmospheric agents.
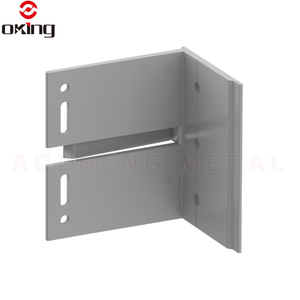
Precision-engineered aluminum alloy structural brackets designed for cladding dry hanging support systems and point-supported skylight transom anchors. Engineered for extreme wind shear stress distribution.
The architectural skylight landscape is undergoing a radical shift toward intelligent carbon-neutral building envelopes. Understanding these emerging technological trajectories enables facade consultants and engineering procurement teams to specify future-proof systems.
Modern skylight designs are transitioning from passive light wells to active solar power generators. Extruded profiles now feature built-in wireways and concealed junction box channels designed specifically to house semi-transparent solar glass panels (BIPV), balancing daylight penetration with renewable energy yield.
Electronically tintable smart glass allows dynamic control over Solar Heat Gain Coefficient (SHGC) and Visual Light Transmittance (VLT). Premium skylight aluminum frame profiles are currently designed with integrated low-voltage wiring harnesses and sensor ports to automate shading without motorized mechanical blinds.
With global green building codes requiring strict zero-energy compliance (LEED v4.1, BREEAM Outstanding), thermal break cavities inside aluminum skylight mullions are now injected with polyurethane foam or advanced aerogel insulation, reducing thermal transfer values down to passive house standards (< 0.8 W/m²K).
B2B buyers, global contractors, and real estate developers are restructuring their supply chain strategies to combat volatility, enforce environmental compliance, and streamline installation schedules.
| Procurement Pillar | Traditional Procurement Model | Next-Generation CE-Certified Trend | Strategic Advantage |
|---|---|---|---|
| Pre-Fabrication & Modularization | Field-assembled stick profiles cut and fitted on-site. | Unitized pre-glazed skylight cassettes engineered in factory controlled conditions. | Reduces on-site labor by 60%, eliminates field weather delays, and guarantees factory-sealed air/water tightness. |
| Sustainability & Carbon Traceability | Basic alloy material sourcing without EPD certification. | Mandatory Environmental Product Declarations (EPD) and recycled scrap aluminum usage (>75%). | Contributes directly to LEED/BREEAM carbon credits and satisfies strict EU Carbon Border Adjustment Mechanism (CBAM). |
| BIM & Digital Twin Supply Chain | 2D CAD drawings and manual bill-of-materials (BOM) estimates. | Full 3D BIM (Building Information Modeling) parametric families integration with automated DfMA. | Ensures collision-free structural alignment before die cutting, preventing costly rework during crane installation. |
| Total Cost of Ownership (TCO) | Lowest initial purchase price evaluation. | Lifecycle costing evaluating air-leakage degradation, maintenance intervals, and replacement seals. | Lowers long-term facility operational expenditure (OPEX) and extends glass-seal lifespan beyond 25+ years. |
Integrity in architectural metal extrusion requires absolute control over raw billet chemistry, press precision, surface finishing, and quality assurance paperwork. Our integrated facility executes every step under one quality management system.
Operating comprehensive extrusion presses alongside advanced surface finishing lines on the same site. We maintain strict control over film thickness—applying architectural powder coating at 60–80 microns over chromate-free pre-treatment and anodizing up to 20–25 microns for harsh coastal exterior installations.
Our engineering division reviews profile DWG/DXF drawings, wall thickness variations, extrusion ratios, and press capabilities prior to tooling manufacture. First-article extruded samples undergo 3D dimensional scanning and mechanical destructive testing before receiving mass production approval.
Utilizing high-precision automated crimping machines to insert structural polyamide thermal barrier strips between inner and outer aluminum extruded shells. This mechanical lock stops conductive heat gain and condensation on structural skylight framing members.
Overseas consignments receive protective surface film, interleaved non-abrasive wrapping, steel strapping, and fumigated solid timber crating. Every shipment leaves port accompanied by alloy test certificates, coating weight reports, and full commercial export paperwork.
In-depth answers covering CE standards, structural load calculations, custom profile dies, and international supply chain logistics.
Structural skylights and glazed roof assemblies fall under European standard EN 14351-1 for windows and external pedestrian doorsets, or EN 13830 for curtain wall facades depending on structural integration. CE certification requires third-party testing for resistance to wind load (EN 12210), watertightness under static pressure (EN 12208), air permeability (EN 12207), impact resistance, and thermal transmittance calculations (EN ISO 10077-2). Our profiles are issued with full Declaration of Performance (DoP) documentation.
For primary structural mullions, transoms, and load-bearing ridge beams, we recommend aluminum alloy 6063 in the T6 temper condition, or 6061-T6 for extreme mechanical stress requirements. 6063-T6 provides a yield strength exceeding 170 MPa, delivering optimal flexural rigidity while maintaining superior anodizing and powder coating surface finish qualities. Secondary perimeter trims and non-structural flashing can utilize 6063-T5.
Skylight roof frames receive intense direct solar UV radiation and atmospheric moisture accumulation. For powder coating, we apply architectural-grade thermosetting polyester powder at a dry film build of 60 to 80 microns over a chromate-free conversion layer, conforming to Qualicoat Class 2 specifications. For coastal or highly corrosive industrial environments, an anodized oxide layer with a thickness of 20 to 25 microns (Class 25) is specified to prevent pitting corrosion and surface chalking.
Overseas buyers and facade fabricators can submit 2D CAD DWG/DXF files or 3D STEP models. Our engineering department conducts a Finite Element Analysis (FEA) and structural extrusion assessment to verify wall thickness consistency, snap-fit tolerances, thermal break slot geometry, and press die feasibility. Upon approval, we manufacture the steel extrusion die, produce a trial production batch, and dispatch physical first-article profile samples along with dimensional CMM inspection reports for formal sign-off.
Thermal breaks are produced using a three-stage mechanical insertion process. Inner and outer aluminum profiles are extruded separately with dedicated keyway slots. High-strength polyamide (PA66 with 25% glass fiber reinforcement) strips are inserted into the keyways. Specialized knurling wheels roll and crimp the aluminum flanges against the polyamide strips, forming a composite structural section with high shear strength that stops heat transmission through the frame, preventing internal surface condensation.
To prevent surface scratching, inter-profile friction, and moisture exposure during transit, every individual profile is wrapped in protective PE film or non-woven fabric interleaving. Bundles are strapped with non-metallic bands, wrapped in waterproof plastic film, and packed into reinforced fumigated wooden crates or steel-framed bundles. Cargo containers are equipped with industrial desiccant bags to prevent moisture accumulation during maritime transport.
Consult with our structural engineering team today to review your project elevations, receive profile weight schedules, request custom die samples, or request a comprehensive CE-compliant factory quotation.

