Precision-engineered extrusions, corner brackets, and custom profiles certified for high-rise commercial facades and industrial applications.
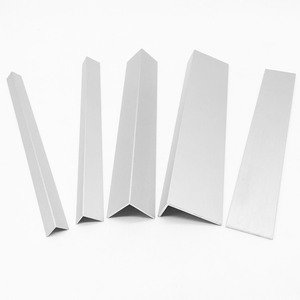
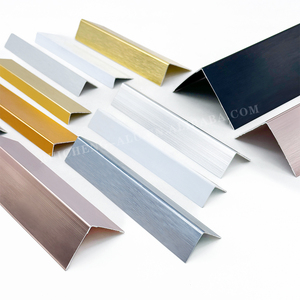
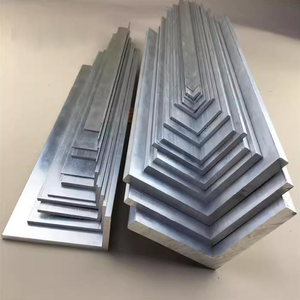
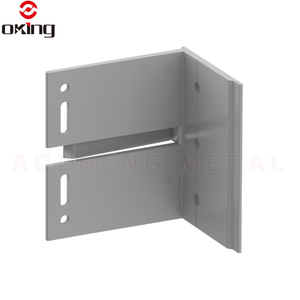
Modern high-rise envelope engineering demands rigorous structural integrity, thermal efficiency, and long-term durability under environmental stress. As a premier CE certified unitized facade supplier, Pak Alumex integrates architectural extrusion, thermal break assembly, and precision surface finishing into a single, standardized manufacturing framework. Compliance with European Standard EN 13830 (Curtain Walling - Product Standard) ensures that every unitized module meets stringent requirements for air permeability, water tightness, wind load resistance, and structural safety under dynamic seismic displacement.
Unitized curtain wall systems consist of pre-assembled, floor-to-floor height aluminum frames fitted with insulated glass units (IGU), spandrel panels, and integrated weather gasketing. Unlike conventional stick systems assembled on site, factory-controlled unitization eliminates environmental contamination during structural silicone curing and gasket fitting.
Information Gain Insight: The CE marking under Construction Products Regulation (CPR) EU No 305/2011 mandates verified third-party laboratory testing for mechanical durability. Unitized panels must withstand design wind pressure (P1) up to 2.4 kPa and safety pressure (P3) up to 3.6 kPa without permanent deformation exceeding L/200 of the span length.
To achieve compliance, split mullion and transom profiles are extruded using high-performance 6063-T6 and 6061-T6 aluminum alloys. The interlocking split-mullion design creates a continuous vertical and horizontal expansion joint, absorbing structural thermal expansion, floor beam deflection, and differential building settlement without transferring stresses to the glass panes.
Utilizes dynamic air pressure chambers to balance internal and external pressures, preventing wind-driven rain penetration.
24mm to 34mm glass-fiber reinforced PA66 GF25 polyamide strips reduce conductive heat flow to sub U-factors (< 1.2 W/m²K).
Super-durable fluoropolymer powder coating (60–80 µm) and electro-chemical anodizing (up to 25 µm) for severe exterior exposure.
System failures in unitized facades overwhelmingly originate from compromised drainage seals or improper pressure equalization. Our CE certified systems apply the Pressure Equalized Rainscreen (PER) principle. By dividing the facade joint into an unsealed outer rainscreen layer and an airtight inner air barrier, an equalized pressure cavity is formed. Wind pressure inside the cavity matches the external atmospheric pressure, eliminating the pressure differential that forces water through joinery seams.
Continuous EPDM gaskets (Ethylene Propylene Diene Monomer) with vulcanized corner vulcanization replace vulnerable field-applied wet sealants. Double and triple barrier gasketing lines ensure zero water penetration under dynamic water test pressures exceeding 600 Pa in accordance with EN 12155 standards.
As an integrated architectural aluminum extrusion manufacturer based in Faisalabad, Pak Alumex maintains absolute quality control from raw billet smelting to fully finished unitized modules. Our single-site operational model eliminates vendor fragmentation, guaranteeing consistent mechanical tolerances, alloy purity, and finish adhesion across massive commercial production orders.
With custom die development conducted in-house via advanced CAD/CAM modeling, we review profile wall thickness, extrusion ratios, and structural moment of inertia ($I_x, I_y$) prior to tool steel cutting. Key production advantages include:
Choosing the correct architectural envelope system dictates project installation speed, site labor requirements, and long-term building maintenance costs:
| Evaluation Parameter | Conventional Stick Curtain Wall | Unitized Facade System (Pak Alumex) | Structural Point-Fixed (Spider) |
|---|---|---|---|
| Manufacturing Precision | Field Assembled (Variable Quality) | 100% Factory Controlled (ISO/CE Standard) | Factory Machined Fittings |
| Site Installation Speed | Slow (Requires External Scaffolding) | Rapid Crane Lifting (Floor-by-Floor) | Moderate (Custom Spider Alignment) |
| Air & Water Tightness | Field Wet Silicone (High Leak Risk) | Factory Vulcanized EPDM Gaskets | Point Silicone Joints |
| Seismic & Thermal Movement | Limited Expansion Capacity | Interlocking Split-Mullion Joints | Articulated Bolt Connectors |
| Thermal Insulation (U-Factor) | 1.8 – 2.4 W/m²K | 0.8 – 1.3 W/m²K (Polyamide Thermal Break) | 1.6 – 2.2 W/m²K |
The global facade industry is undergoing a structural transition driven by decarbonization mandates, Building Information Modeling (BIM) adoption, and stringent energy efficiency performance codes. B2B procurement managers and architectural specifiers must align their supply chains with these critical future trends:
Embodied carbon in building materials represents a primary metric under LEED, BREEAM, and DGNB rating systems. The production of primary aluminum via electrolysis is energy-intensive. Modern procurement strategies mandate a minimum of 30% to 75% recycled scrap content (post-consumer and industrial scrap re-melting). Recycled aluminum consumes only 5% of the energy required for primary extraction, reducing carbon intensity from 18 kg CO₂/kg Al down to less than 4.0 kg CO₂/kg Al without compromising mechanical yield strength.
Unitized curtain walls represent the ultimate realization of DfMA in building envelopes. Modern procurement workflows integrate 3D BIM models directly with automated CNC extrusion processing machinery via Industry 4.0 software integrations. This automated pipeline ensures zero-defect manufacturing, precise bracket placement, and total batch traceability from profile drawing to job-site erection.
The facade is evolving from a passive weather shield into an active energy-generating asset. Unitized vision and spandrel panels are increasingly integrated with Cadmium Telluride (CdTe) or Perovskite solar glazing modules, routing electrical cabling through hollow extrusion channels in the split mullion. Concurrently, electrochromic dynamic glass allows automated tinting, optimizing visible light transmittance (VLT) and solar heat gain coefficient (SHGC) in real time.
Below are authoritative technical answers addressing common engineering and international procurement inquiries regarding our CE certified aluminum systems:
For primary structural members such as curtain wall mullions, transoms, and heavy-duty angle brackets, we specify alloy 6063-T6 or 6061-T6. Standard 6063-T5 provides sufficient strength for interior partitions and standard residential window frames, but T6 heat treatment increases yield strength from ~110 MPa up to 210+ MPa, crucial for resisting high wind loads on elevated elevations.
Every unitized system design undergoes rigorous factory mock-up testing in certified chambers to measure air permeability (EN 12152), water tightness under static and dynamic pressure (EN 12154 / EN 12155), and resistance to wind load (EN 12210). Quality documentation, alloy mill test certificates, and factory production control (FPC) audit logs are provided with export shipments.
For exterior architectural facades exposed to UV and atmospheric pollutants, our electrostatic powder coating achieves a dry film thickness of 60 to 80 microns over chromate-free pre-treatment baths (Qualicoat Class 2/3). Anodized finishes range from 10 microns for interior fittings up to 20–25 microns for high-exposure marine and industrial facades.
Yes. Our engineering department designs and cuts project-specific extrusion dies directly from client CAD/DWG drawings. We perform finite element structural calculations, evaluate extrusion ratios, and produce first-article physical profile samples for dimensional and mechanical approval prior to mass extrusion.
To prevent surface abrasion and transit damage, individual aluminum lengths are wrapped in protective interleaved poly-film. Finished unitized cassettes and bundled extrusions are strapped into heavy-duty fumigated wooden crates or steel A-frames, sealed for sea freight export from Karachi port with complete commercial packing lists.
Polyamide strips (PA66 GF25 with 25% glass fiber reinforcement) physically separate the outer aluminum frame exposed to weather from the inner frame inside the building. Because aluminum is highly conductive, the non-conductive polyamide barrier stops thermal bridging, preventing interior surface condensation and lowering HVAC energy consumption.

