Direct from China's leading B2B extrusion & fabrication facility. Custom engineered for residential, commercial, and industrial architectural enclosures.
A comprehensive architectural guide to alloy selection, thermal break technology, structural load calculations, and advanced surface treatments for B2B procurement professionals.
Selecting the right OEM/ODM manufacturer in China for architectural sunroom enclosures, glazed patio covers, and winter garden systems requires a rigorous evaluation of structural engineering standards, metallurgy, thermal dynamics, and environmental durability. Modern architectural sunrooms are no longer simple secondary aluminum additions; they are sophisticated, fully integrated building envelopes designed to perform under severe wind uplift, seismic vibration, heavy snow accumulation, and extreme thermal flux.
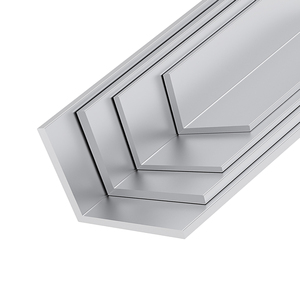
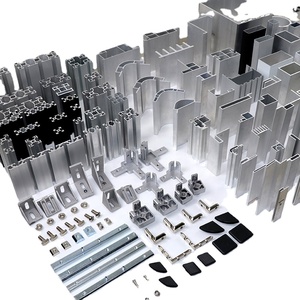
The foundation of any structural glass enclosure lies in the extruded aluminum profile matrix. As a tier-1 Chinese extrusion manufacturer, we utilize primary virgin aluminum ingots (99.7% purity) to formulate specialized 6000-series alloys tailored for distinct load-bearing demands:
Architectural glass enclosures must conform to deflection limits of L/175 or L/250 under full design wind load according to ASTM E1300 and EN 1999 (Eurocode 9). Non-compliant profiles with thin wall thicknesses (<2.0mm) risk frame bowing, perimeter sealant shear failure, and glass panel breakage under load.
Uninsulated aluminum frames act as thermal bridges, resulting in substantial conductive heat transfer, high HVAC energy consumption, and interior surface condensation. High-performance sunroom enclosures integrate structural polyamide thermal barriers (PA66-GF25 with 25% glass fiber reinforcement).
| Thermal Barrier Type | Structural Shear Strength | Thermal Conductivity (Uf-Value) | Recommended Climate Zone |
|---|---|---|---|
| Non-Thermal Break Profile | N/A (Monolithic) | ~5.8 to 6.2 W/m²K | Mild / Tropical Interior Applications |
| Standard Crimped Strip (14.8mm PA66) | ≥ 70 N/mm | ~2.6 to 3.0 W/m²K | Subtropical & Moderate Climates |
| Advanced Multi-Cavity (24mm–34mm PA66) | ≥ 110 N/mm | ~1.2 to 1.8 W/m²K | Severe Cold / High Solar Flux Regions |
| Aerogel-Infused Thermal Barrier | ≥ 100 N/mm | < 0.9 W/m²K (Passivhaus standard) | Extreme Polar / Sub-Zero High-Altitude |
By mechanically crimping precision PA66-GF25 strips between the inner and outer aluminum extrusions, the thermal line remains continuous. Combined with Low-E argon-filled double or triple insulated glass units (IGUs), modern sunrooms maintain interior thermal equilibrium while eliminating internal frame sweating.
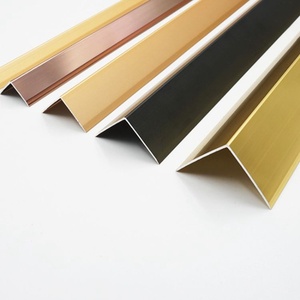
Sunroom enclosures are directly exposed to solar UV radiation, acid rain, sand abrasion, and humidity. To guarantee a 20-to-30-year aesthetic and functional lifespan, our factory operates four automated surface finishing lines:
Kynar 500 / Hylar 5000 resins applied in 2-coat or 3-coat systems (40–60 microns). Superior chalking resistance and UV retention, conforming to AAMA 2605 specifications.
Electro-chemical oxide layer (15–25 microns thickness, Class I architectural standard). Eliminates peeling or flaking risk while retaining natural metallic luster.
Combines structural aluminum strength with timber aesthetics. Weather-resistant powder base coat overlaid with sublimation printed natural wood grain patterns.
Strategic market analysis for distributors, architectural firms, and construction contractors sourcing sunrooms from China.
High international shipping rates have reshaped buyer expectations. Modern B2B buyers require precision CNC-machined, pre-drilled, fully mitered pre-engineered sunroom kits. Knock-Down packaging maximizes container space utilization (increasing loading density by up to 300%) while reducing jobsite installation time from weeks to days.
Static sunroom roofs are being replaced by motorized retractable aluminum louvers and electrochromic Smart Tint glass. Integrated wind-rain sensors automatically actuate roof louvers and side awnings upon detecting precipitation or wind gusts exceeding safe structural thresholds.
Building-Integrated Photovoltaics (BIPV) represent a major growth vector. Double-glazed roof panels containing semi-transparent monocrystalline solar cells convert sunrooms into net-zero energy generation hubs while providing passive solar shading and daylighting.
Leading global buyers demand documented compliance with local structural codes—such as Florida Product Approval for hurricane resistance, CE Marking (EN 1090-1) for European structural steel/aluminum, and Australian Standard AS2047 for window performance testing.
Over two decades of OEM/ODM industrial leadership supplying international commercial contractors and B2B brand owners.
Our CAD/CAM engineering office operates a dedicated die-making workshop with over 10,000 existing extrusion molds. We develop custom profile dies from customer CAD drawings in 10 to 14 days.
From raw billet spectral chemical analysis to tensile testing, coating thickness verification, optical dimension scanning, and salt spray exposure tests—every production lot includes a certified Mill Test Certificate (MTC).
Profiles are individually wrapped with protective film, bundled with moisture-barrier kraft paper, and packed in reinforced steel/plywood export crates to prevent transit abrasion or corrosion.
Clear, detailed answers regarding lead times, custom design, minimum order quantities, and international compliance.
For standard stocked aluminum profile dies, our standard MOQ is 500 kg per section. For custom-designed extruded profile dies, the initial trial batch MOQ is 1 metric ton. Tooling cost waivers are available when annual procurement volumes cross agreed threshold targets.
Our in-house structural engineering team utilizes FEA (Finite Element Analysis) software to simulate local site design parameters—including ground snow load (Pg), basic wind velocity (V), exposure category, and occupancy factors according to ASCE 7 / Eurocode 1. We provide certified calculations for structural frame sizing approval.
Yes. We specialize in fully prefabricated Knock-Down (KD) sunroom packages. All aluminum members are precision CNC cut, mitered, pre-drilled, tapped, and clearly labeled according to structural assembly drawings. Kits include EPDM weather gaskets, stainless steel fasteners, corner keys, and step-by-step installation manuals.
Our architectural powder coating line is Qualicoat Class 1 & Class 2 certified, using AkzoNobel or Jotun powders conforming to AAMA 2604 / AAMA 2605 standards. Our anodizing line operates in strict accordance with Qualanod international specifications, offering anodizing film builds from 10µm to 25µm.
Custom die development takes 7–12 days. Sample extrusion and laboratory verification take 3–5 days. Bulk production for standard 20ft/40ft container orders requires 15–20 days. Ocean freight shipping times vary by destination port (e.g., 14–20 days to West Coast USA / Middle East; 25–35 days to Europe / East Coast USA).
We utilize digital spectrophotometers to maintain delta-E (ΔE) color variation values under 0.5 across batches. Master color retention plates are archived for every customer project to ensure perfect shade matching for future expansion orders.
Contact our engineering sales department for instant technical consultation, CAD drawing review, customized profile quotations, or sample box requests.
Contact Us
