Explore factory-direct wholesale sliding door extrusion profiles, heavy-duty tracks, hardware accessories, and high-performance thermal break assemblies engineered for international building codes.
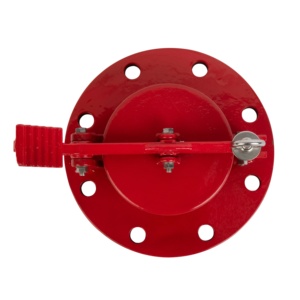
Precision-machined architectural aluminum alloy gauge hatch assemblies engineered for sampling, structural inspection, and zero-leakage air/water tightness in commercial sliding installations.
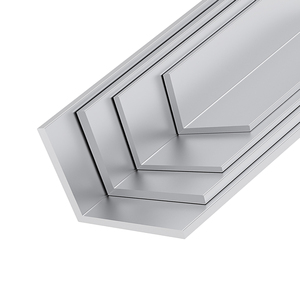
Heavy-duty 6000-series structural aluminum L-profiles designed for perimeter framing, corner reinforcement, and interlocking sliding door tracks in high-rise residential projects.
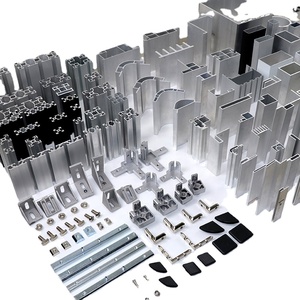
Premium heat-transfer sublimated wood texture extruded aluminum profiles. Available in T5 and T6 tempers for superior weatherability and high aesthetics without timber maintenance.
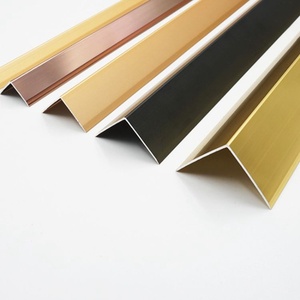
Custom engineered slim L-shape corner profiles providing maximal structural stability and ultra-clean sightlines for floor-to-ceiling glass sliding door installations.
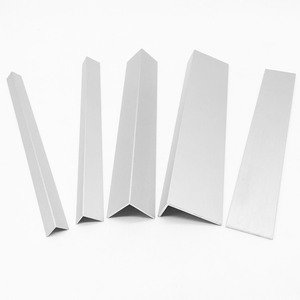
Durable electrostatic powder-coated wall angle profiles designed to integrate perimeter seals, guide tracks, and thermal isolation barriers into building facade openings.
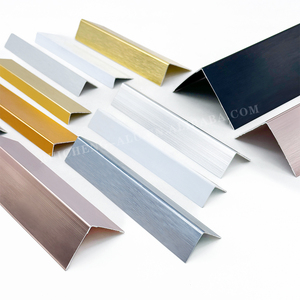
Precision cut, bent, welded, and punched aluminum corner extrusions for heavy glass sliding patio doors, offering impact resistance and structural rigidity.
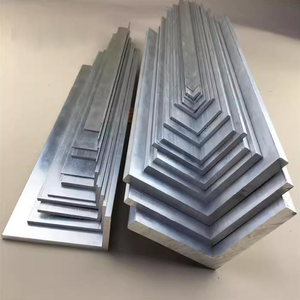
High-strength marine-grade aluminum angle components manufactured with precise wall tolerances for heavy-duty exterior sliding door and window systems.
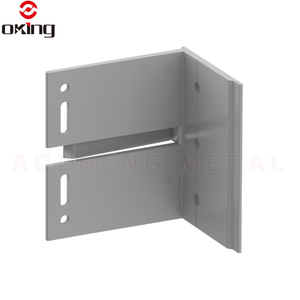
Engineered dry-hanging and sub-frame anchor brackets for unitized curtain walls, heavy lift-and-slide door jambs, and cladding support networks.
For international architectural specifiers, commercial general contractors, and real estate developers, procuring architectural aluminum sliding doors from China requires a sophisticated evaluation that extends far beyond price per square meter. The global market for sliding door assemblies—encompassing pocket sliding doors, heavy-duty lift-and-slide patio systems, multi-track bypass panels, and ultra-slim panoramic glazing—demands rigorous compliance with mechanical, acoustic, and thermal performance benchmarks such as ASTM E283 (Air Infiltration), ASTM E331 (Water Resistance), ASTM E330 (Structural Performance), and EN 12207/12208 European Standards.
When evaluating leading Chinese manufacturers and suppliers, technical directors must prioritize metallurgical consistency, alloy temper selection, thermal break strip integration, precision hardware machining, and factory surface coating capabilities. The structural skeleton of any commercial sliding door relies on high-grade aluminum billets, predominantly selected from Al-Mg-Si series alloys (6063-T5, 6063-T6, and 6061-T6). The 6063-T5 alloy offers an ideal balance of structural yield strength and fine surface finish for anodizing and powder coating, making it the industry standard for main sash extrusions, interlocking stiles, and head tracks. Conversely, 6063-T6 or 6061-T6 tempers are strictly specified for structural mullions, bottom sill sub-frames, and heavy-duty corner connector brackets requiring tensile strengths exceeding 205 MPa to withstand high wind load pressures (Class C5/P3 > 5000 Pa) on tall coastal elevations.
100% primary A00 aluminum ingots (99.7% purity). Strict avoidance of secondary scrap in structural sash extrusions ensures superior mechanical ductility and zero micro-cracking.
Technoform Polyamide 66 with 25% Glass Fiber (PA66-GF25) thermal break strips crimped in multi-cavity profile geometries, achieving thermal transmittance U-values down to 0.9 W/m²K.
In-house automated vertical powder coating lines certified under Qualicoat Class 2 / Class 3, AkzoNobel Interpon, and Jotun fluorocarbon (PVDF) AAMA 2605 specifications.
Information Gain analysis highlights that off-the-shelf residential sliding doors frequently fail when subjected to long-term cyclical opening forces, coastal salt spray exposure, and thermal expansion differentials between inner and outer profile aluminum skins. Reputable Chinese exporters address these failure modes by engineering pressure-equalized drainage tracks, multi-stage EPDM weather-stripping gaskets, and anti-warping insulated polyamide shear keys. These mechanical innovations ensure that large-format sliding glass panels—weighing up to 400 kilograms per sash—operate smoothly with rolling resistance forces under 20 Newtons while maintaining zero water leakage under hurricane-force driving rain.
The global architectural facade landscape is undergoing a structural paradigm shift driven by stringent net-zero carbon mandates, smart building integration, and minimalist interior design philosophies. B2B purchasers must realign their supply chain strategies to accommodate four major technical developments:
Modern architectural aesthetics demand maximum glass transparency and minimal exposed aluminum framing. Procurement trend data shows a 42% year-over-year surge in demand for minimalist sliding systems featuring central interlock sightlines between 18mm and 25mm. To achieve structural stability with such slender profiles, modern systems utilize structural silicone bonding (IGU structural glazing) where the double or triple-glazed insulated glass unit acts as the primary shear-bearing member for the aluminum sash.
With global green building certifications (LEED, BREEAM, and WELL) requiring thermal U-values below 0.8 W/m²K, wholesale door buyers are transitioning from standard thermal break strip profiles to aerogel-insulation filled, multi-chamber polystrip systems combined with argon-filled low-E triple glazing (4 daylight / 16Ar / 4 / 16Ar / 4 Low-E). Integrated warm-edge spacers eliminate edge-condensation risks in extreme northern and sub-zero climates.
Large-format lift-and-slide doors weighing over 300kg are rapidly incorporating concealed direct-current linear motors and belt drives. Sourcing trends favor suppliers offering fully integrated electromechanical locking mechanisms, pinch-protection safety sensors, and smart home protocol compatibility (KNX, Zigbee, Modbus). Modern commercial installations allow remote smartphone operation, automated night-purge ventilation, and building management system (BMS) status reporting.
Environmental Product Declarations (EPD) are becoming mandatory compliance documents for European and North American port entry. Leading Chinese aluminum extruders are investing in hydro-powered aluminum smelting and certified recycled billet sourcing (recycled content > 75%), lowering the embodied carbon footprint from 18 kg CO2e/kg Al down to under 4.0 kg CO2e/kg Al without compromising metallurgical ductility.
China’s premier aluminum profile manufacturers have evolved from basic extrusion foundries into fully integrated architectural systems integrators. This transformation is grounded in advanced manufacturing infrastructure, precision die design, and automated surface treatment technologies:
The table below illustrates the standard engineering performance metrics provided by tier-1 Chinese wholesale sliding door exporters compared to international architectural project requirements:
| Performance Criterion | International Standard Benchmark | Tier-1 Supplier Specification | Engineering Impact |
|---|---|---|---|
| Air Infiltration Resistance | ASTM E283 / EN 12207 Class 4 | ≤ 0.08 m³/(m²·h) at 100 Pa | Prevents energy loss, dust ingress, and acoustic draft leaks. |
| Water Penetration Resistance | ASTM E331 / EN 12208 Class 9A | Static Pressure ≥ 600 Pa (Zero leakage) | Ensures full weather isolation during storm surge driving rain. |
| Structural Wind Load | ASTM E330 / EN 12210 Class C5/P3 | Design Pressure ≥ 5,000 Pa | Guarantees safety on coastal elevations and 50+ story towers. |
| Thermal Transmittance (U-Value) | ISO 10077-2 / NFRC 100 | Uw = 0.9 – 1.4 W/m²K (Low-E Triple) | Dramatically reduces building HVAC heating and cooling loads. |
| Acoustic Insulation (Rw) | ISO 10140-2 / ASTM E90 | Rw = 38 dB – 45 dB | Attenuates urban highway and airport traffic noise levels. |
| Sash Roller Load Capacity | EN 13126-15 Mechanical Test | Up to 400 KG per sash panel | Enables massive 3.5m tall floor-to-ceiling glass sliding sashes. |
Partnering directly with premier Chinese sliding door suppliers provides overseas distributors, facade contractors, and project developers with distinct operational and technical advantages that strengthen overall project margins:
In-house tool and die design shops capable of developing bespoke aluminum section dies within 10 to 15 business days. First-article samples are extruded, surface-finished, and CMM-dimensionally verified prior to volume production sign-off.
Complete batch traceability from raw ingot spectroscopy to coating dry film thickness (DFT) measurement, cross-hatch adhesion testing (ISO 2409), and thermal break shear load validation prior to container packing.
Profiles are individually protected with protective laser-film branding, bundled with non-hygroscopic interleaved paper, and packed in reinforced steel-framed wooden crates engineered for moisture resistance during ocean container transit.
Get authoritative engineering answers to the most common questions asked by overseas buyers, structural engineers, and procurement directors when sourcing sliding door systems from China:
For main sash profiles and frame outer members, 6063-T5 aluminum alloy is the standard industry recommendation due to its smooth surface quality and tensile strength (≥ 160 MPa). However, for structural interlock stiles, heavy-duty bottom tracks, and mullions on coastal or high-rise elevations exceeding 20 stories, 6063-T6 or 6061-T6 temper is explicitly specified. The T6 temper undergoes artificial solution heat treatment and precipitation aging, delivering a higher yield strength (≥ 170–240 MPa) that guarantees structural integrity under wind loads exceeding 5.0 kPa without permanent deflection.
For installations within 3 kilometers of a marine coastline or saline environment, we recommend specifying Class 2 Anodizing (20–25 microns film thickness) compliant with ISO 7599 or Qualanod specifications, or High-Durability PVDF (Fluorocarbon 3-Coat System, ≥ 40 microns) / Super Durable Architectural Powder Coating (≥ 60–80 microns) meeting AAMA 2605 / Qualicoat Class 2 standards. Chromate-free titanium/zirconium chemical conversion pre-treatment is mandatory to prevent filiform corrosion beneath the paint film.
Thermal break sliding doors utilize dual extruded aluminum profiles mechanically joined by a low-conductive polyamide strip (such as PA66-GF25 with a thermal conductivity λ ≈ 0.3 W/m·K, compared to aluminum's λ ≈ 200 W/m·K). This polyamide isolation barrier physically separates the interior exterior metal skins, preventing direct conductive heat transfer. Combined with double or triple-glazed insulated glass units featuring warm-edge spacers, frame surface temperatures remain above the indoor dew point, eliminating condensation during freezing winter conditions.
Bespoke aluminum extrusion die molds typically require 10 to 14 calendar days for CAD/CAM engineering, steel wire EDM cutting, and die hardening. Once the die is cut, a trial extrusion run produces first-article profile samples. These samples undergo dimensional measurement via CMM (Coordinate Measuring Machine), surface finish check, and mechanical temper testing. Upon formal written sign-off of sample cross-sections by the buyer's engineering team, bulk extrusions are scheduled with typical production lead times of 15 to 20 days.
Heavy lift-and-slide door systems utilize specialized transmission gearboxes, drive rods, and tandem stainless steel roller carriages. Profile sash internal chambers are precision-extruded with standardized Euro-groove dimensions (e.g., 15/20mm groove depth) or custom hardware tracks designed to house top-tier European or premium Chinese hardware brands (such as Siegenia, GU, Hoppe, or Sobinco). System engineering calculations verify sash weight against roller axle load ratings, guaranteeing smooth motion and child-friendly operating forces below 20N.
Every overseas shipment includes comprehensive export quality documentation: Mill Test Certificates (MTC compliant with EN 10204 3.1), Anodizing/Powder Coating DFT Inspection Logs, Certificate of Origin (Form E, CO), Commercial Invoice, Packing List, and Bill of Lading. Profiles are protected with PE protective film, wrapped in moisture-proof woven fabric, and secured in steel-reinforced plywood crates designed for fork-lift loading into 20GP or 40HQ ocean containers.
Send us your CAD drawings (DWG/DXF), elevation schedules, or tender technical requirements. Our structural engineering team will review section wall thicknesses, thermal performance requirements, and yield budget quotations within 24 hours.

