Direct factory-manufactured sliding windows, stacker doors, and thermal break systems engineered for high-rise commercial, luxury residential, and global real estate developments.
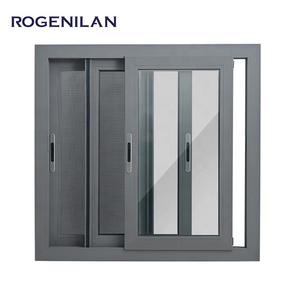
Engineered with dual-seal EPDM weatherstripping and high-transmission Low-E double glazing. Built-in heavy-duty stainless steel mosquito netting provides security and ventilation for residential towers.
Get a Quote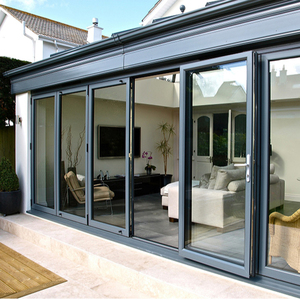
Heavy-duty architectural sliding door system featuring mechanically crimped PA66GF25 polyamide thermal barrier strips. Designed for extreme structural wind-loads and high acoustic isolation.
Get a Quote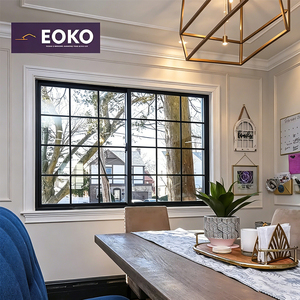
NFRC-certified French style sliding glass windows combining historical architectural aesthetic with modern warm-edge glass spacers and argon-filled insulated glass units for luxury hotels and residential balconies.
Get a Quote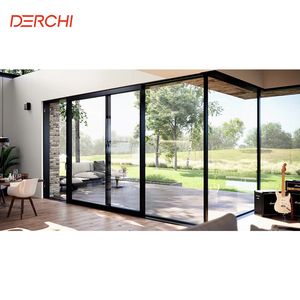
Fully compliant with Australian standard AS2047 / AS1288. Features precision stainless steel multi-wheel bogie rollers for effortless operation of wide-span panoramic patio stacker doors.
Get a Quote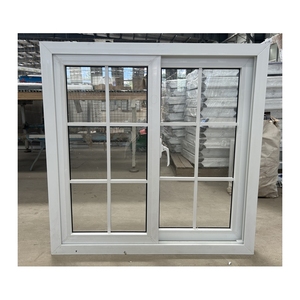
Unplasticized PVC multi-chambered frame profile system equipped with internal galvanized steel reinforcement linings. Outstanding thermal insulation non-conductive property for high-efficiency housing.
Get a Quote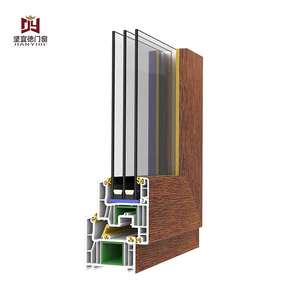
CE-certified high soundproof UPVC window system custom-manufactured for luxury villas and urban residential projects. Multi-point compression locking hardware provides superior sealing against noise pollution.
Get a Quote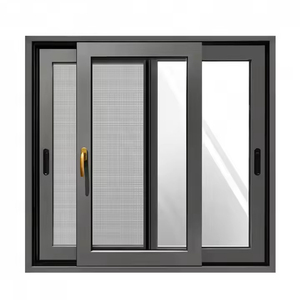
Sleek modern sliding profile system utilizing high-strength 6063-T6 aluminum extrusion. Integrates a high-security 304 stainless steel mesh screen with high-durability powder coating finish.
Get a Quote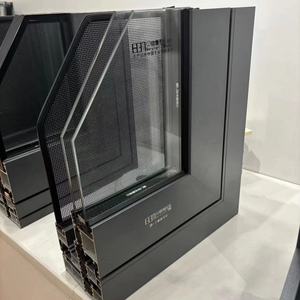
Premium architectural window unit incorporating dual EPDM weather sealing and Grade-A toughened safety glass. Custom engineered for hospitality, luxury kitchens, and high-end residential estates.
Get a QuoteWhy leading global developers and façade contractors choose direct factory manufacturing in China for architectural sliding window systems.
Unlike standard assembly shops that source outsourced profiles, our manufacturing plant operates fully integrated aluminum extrusion presses. We utilize prime-grade 6063 aluminum billets heat-treated to T5 or T6 tempers depending on structural requirements.
6063-T5 temper offers smooth surface finishing suitable for intricate sliding window sashes and interlocks, while 6063-T6 temper provides elevated yield strength (exceeding 210 MPa) required for heavy-duty sliding stacker mullions, commercial curtain wall transoms, and high-span sliding doors.
Surface finishing determines the field service life of architectural sliding windows. Our integrated plant houses three distinct architectural surface treatment lines:
1. Electro-Chemical Anodizing: Controlled acid-bath oxidation forming an integral aluminum oxide layer from 10 microns (interior) up to 25 microns for harsh coastal environments. Resistant to salt-spray corrosion, organic degradation, and UV pitting.
2. Architectural Powder Coating: Electrostatically applied thermosetting polyester powders over chromate-free chemical conversion coatings. Applied at 60–80 microns dry film thickness (Qualicoat Class 1 & 2 standards) ensuring superior color retention and impact resistance.
3. Vacuum Wood Texture Sublimation: Heat-transfer technology bonding natural timber grain pigments into a base powder coat layer, providing the aesthetic warmth of hardwood without rot, warping, or ongoing maintenance.
Direct comparative data for procurement engineers selecting window frame finishes based on environmental exposure and project class.
| Finish Technology | Standard Film Thickness | Salt Spray Resistance (ASTM B117) | UV Resistance Grade | Optimal Project Applications |
|---|---|---|---|---|
| Anodizing (20-25µm) | 20 – 25 Microns (Anodic Layer) | > 3,000 Hours | Grade A (Integral Oxide) | Coastal resorts, high-salinity marine facades, modern metallic towers |
| Qualicoat Powder Coating | 60 – 80 Microns (Dry Film) | > 1,500 Hours | Qualicoat Class 2 (Superdurable) | Urban commercial centers, residential towers, multi-family housing |
| Wood Grain Sublimation | 65 – 85 Microns (Base + Transfer) | > 1,000 Hours | High UV Weathering Resistance | Luxury residential villas, resort bungalows, interior architectural features |
| PVDF Fluoropolymer Coating | 35 – 45 Microns (2/3 Coat) | > 4,000 Hours | AAMA 2605 Compliant | High-rise commercial curtain walls, institutional facades, extreme desert environments |
Understanding the technological advancements driving energy efficiency, structural wind load performance, and acoustic insulation in architectural sliding glass systems.
Traditional solid aluminum frames act as thermal bridges, conducting external heat into air-conditioned interior spaces. Advanced modern sliding windows overcome this through mechanically crimped structural thermal barriers.
By inserting 24mm to 34mm fiberglass-reinforced polyamide strips (PA66 GF25) between the inner and outer aluminum extrusions, the thermal bridge is broken. This creates an isothermal barrier that dramatically lowers the overall overall frame heat transfer coefficient (U-frame), allowing modern sliding window systems to achieve total window U-values below 1.4 W/m²K (U-Factor < 0.25) when combined with Low-E double or triple glazing.
In dense urban micro-environments, acoustic insulation (STC/Rw performance) is a primary buyer metric. Standard sliding windows often suffer sound leakage along the sliding track interlocks. Modern manufacturing innovations address this through three key mechanisms:
As window opening sizes expand to satisfy architectural demands for panoramic glass walls, structural mullion engineering becomes paramount. Factory design engineers run finite element analysis (FEA) to verify frame deflection under negative wind pressures exceeding 4,500 Pa to 5,000 Pa (equivalent to Category 5 typhoon conditions).
Heavy-duty stacker sliding door interlocks are reinforced with internal structural steel or high-moment 6063-T6 aluminum stiffeners. This ensures the frame deflection ratio remains within L/175 or L/240 under full wind load, preventing glass stress fractures and seal failure.
Strategic shifts in international supply chain management, sustainability requirements, and direct-factory verification protocols.
Global building codes and LEED/BREEAM green building standards are forcing real estate developers to audit the embodied carbon of façade materials. Sourcing trends show an escalating demand for aluminum extrusions produced using hydro-electric powered smelters and high recycled scrap ratios (up to 75% post-industrial recycled aluminum).
Recycling aluminum requires only 5% of the energy consumed in primary bauxite smelting. Future-ready Chinese factories are providing verifiable Environmental Product Declarations (EPDs) and carbon footprint tracking for large-scale window shipments.
Rising installation labor costs in North America, Australia, and Europe are pushing contractors toward factory-assembled, pre-glazed window units. B2B buyers are moving away from knock-down (KD) frame kits toward fully framed, factory-sealed, and pre-tested sliding assemblies.
Integrated packaging featuring protective peel-off protective films, reinforced corner blocks, and steel-palletized export container loading allows rapid installation upon arrival at the construction site, dramatically shortening building envelope handover timelines.
In-depth authoritative answers to common commercial, engineering, and logistics questions raised by architectural window buyers.
The architectural window industry primarily specifies 6063 alloy in T5 or T6 tempers. 6063 alloy provides superior extrusion surface finish, excellent corrosion resistance, and high anodizing responsiveness. T5 temper (air-quenched and artificially aged) is ideal for standard sliding window sashes and frames. T6 temper (solution heat-treated and artificially aged) delivers higher tensile strength and yield stress required for large-span structural mullions, heavy-duty commercial stacker doors, and wind-load reinforced interlocks.
For Australia, windows must comply with AS2047 (Windows and External Glazed Doors in Buildings) and AS1288 (Glass in Buildings), verified through NATA-accredited physical testing for deflection, air infiltration (AS4420.4), water penetration resistance (AS4420.5), and ultimate strength (AS4420.6). For North America, windows require NFRC (National Fenestration Rating Council) certification for U-factor and Solar Heat Gain Coefficient (SHGC), as well as AAMA/WDMA/CSA 101/I.S.2/A440 performance ratings.
Non-thermal break aluminum frames have a high thermal conductivity (K-value ~ 200 W/mK), causing significant heat conduction through the frame. A polyamide thermal break strip (PA66 GF25) reduces frame thermal conductivity to approximately 0.25 W/mK. In cold or hot climates, thermally broken sliding window frames prevent condensation buildup on indoor frame surfaces and lower overall window U-values by 40% to 60%, drastically reducing building HVAC energy consumption.
Upon receipt of approved DWG/DXF cross-sectional drawings, factory tooling engineers perform CAD extrusion simulation. Tooling die production typically takes 10 to 15 days. First-article extruded samples are then produced, surface-finished, and dispatched via air express for client physical inspection and dimensional approval. Once approved, full commercial extrusion production commences within 7 days.
All extruded profile surfaces are coated with a protective blue/transparent PE film to prevent scratch damage during fabrication and shipping. Assembled window units are wrapped in dust-proof shrink film, fitted with impact-resistant heavy rubber corner protectors, inter-layered with corrugated foam sheets, and packed into steel-reinforced fumigated wooden crates or steel-stillages designed for forklift handling during container loading and unloading.
Standard MOQs for stock architectural window profiles start at 1 to 2 Metric Tons per profile section. For fully fabricated custom project windows, MOQ is typically 100 Square Meters. Factory production capacities exceed 3,000 Metric Tons of aluminum extrusions monthly, with an assembled window fabrication capacity of over 30,000 Square Meters per month, ensuring reliable fulfillment of major commercial development schedules.
Submit your project architectural drawings, window schedules, or custom profile specifications. Our factory engineering team will provide profile weight calculations, structural thermal analysis, and competitive direct-factory FOB/CIF pricing within 24 hours.
Get a Quote
