Engineered high-grade 6000-series aluminum profiles, structural angle brackets, and precision gauge ports optimized for heavy-duty fenestration, commercial curtain walls, and industrial applications.
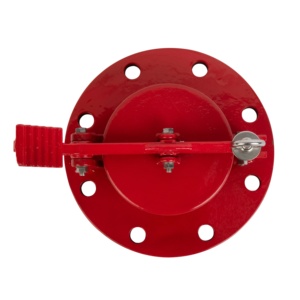
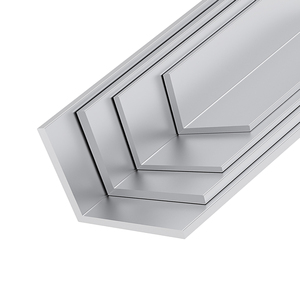
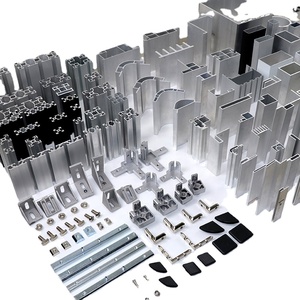
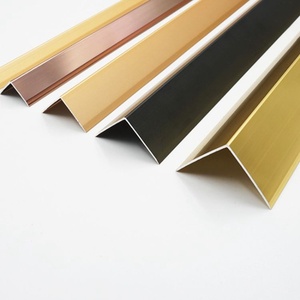
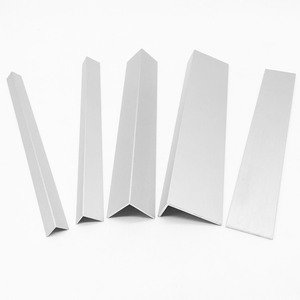
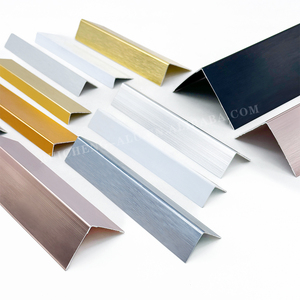
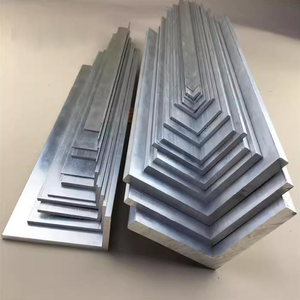
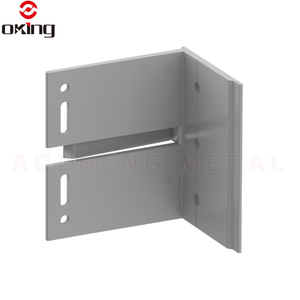
Awning windows represent one of the most mechanically efficient fenestration solutions in modern commercial and residential architecture. Hinged at the top and opening outward from the bottom, awning window systems utilize gravity and structural leverage to create a protective canopy, permitting continuous natural ventilation even during inclement weather. From an aerodynamic and thermodynamic perspective, this outward-projecting sash deflects rain while utilizing negative atmospheric pressure along the building envelope to exhaust stale indoor air.
To achieve high structural performance in high-rise facades and institutional developments, engineers specify precision-extruded aluminum frames. Unlike standard casement or sliding windows, awning windows require specialized multi-point locking gear, friction stays, and heavy-duty corner cleat joinery to withstand high negative wind load suction (uplift) at upper floor levels. The structural integrity of the window depends directly on the alloy selection, temper state, and moment of inertia of the extrusion profile. By integrating thermal break polyamide strips (PA66GF25) between inner and outer extruded aluminum shells, modern awning windows achieve exceptional thermal insulation metrics, reducing overall U-factors to meet stringent LEED and energy-efficiency compliance codes.
Air Infiltration: Tested under ASTM E283 (< 0.1 cfm/ft² at 1.57 psf).
Water Penetration Resistance: Tested under ASTM E331 (No leakage at minimum 12.0 psf / 575 Pa static pressure).
Structural Deflection: Compliant with ASTM E300 design pressures up to DP70 or custom engineering thresholds for commercial curtain walls.
Selecting an awning window manufacturer or export partner requires evaluating metallurgical capabilities, surface treatment quality, custom die tooling responsiveness, and international compliance certifications. Below is the authoritative B2B ranking of the global leaders driving innovation in architectural extrusion and awning window systems.
Operating an integrated manufacturing complex in Faisalabad, Pak Alumex excels in custom 6063-T5/T6 extrusion, precision CNC fabrication, and advanced finishing. Specializing in thermally broken awning window section profiles, architectural curtain wall sub-assemblies, and heavy-duty angle brackets, Pak Alumex delivers end-to-end quality control from raw billet to export packaging.
Renowned for its Fibrex® composite material and clad-aluminum exterior awning window series. Andersen offers exceptional low-maintenance durability with high structural rigidness across residential and light commercial building applications.
A world-leading architectural products manufacturer producing heavy-duty aluminum awning windows, structural curtain wall systems, and high-performance commercial entrances with advanced anodized surface technologies.
Pioneer in premium European-engineered aluminum window and door systems. Schüco awning systems feature concealed motorization, ultra-low U-values, and seamless integration into smart building management automation.
A major supplier of architectural aluminum systems, offering robust commercial awning windows engineered specifically for high-occupancy educational, healthcare, and office structures facing stringent structural load specs.
European specialist in sustainable aluminum architectural solutions. Reynaers delivers minimal sightline awning windows with superior thermal break technology and versatile powder-coated color options.
A premier multinational manufacturer providing extensive window portfolios, including extruded aluminum clad awning windows tailored for high-volume residential developments and multi-family projects.
Dominant Japanese building materials conglomerate producing innovative aluminum awning profiles engineered for seismic resiliency, typhoon-grade wind resistance, and automated water management.
Industry benchmark for precision wood interior and aluminum exterior awning windows, utilizing commercial-grade enduraclad finishes that resist weathering, chalking, and salt spray.
Specialized regional extrusion conglomerates providing competitive standard L-angle, T-bar, and awning frame extrusions to global procurement traders with custom cutting, punching, and anodizing capabilities.
A window system is only as reliable as its constituent extruded sections and structural brackets. In commercial awning assembly, extruded aluminum structural shapes form the backbone of the sash, frame, sub-frame, and anchorage interface. Key components shown in our product showcase demonstrate critical engineering functions:
Architectural awning profiles are predominantly extruded from Al-Mg-Si 6063 alloy due to its superior surface finish quality, excellent corrosion resistance, and high extrusion speed compatibility. When heat-treated to T5 temper (artificially aged after cooling at extrusion press), the metal provides optimized yield strength for standard window frames. For high-span curtain wall transoms, mullions, and structural corner angle supports, 6063-T6 or 6061-T6 tempers are specified to deliver elevated yield stress (≥ 210 MPa), resisting flexural deformation under heavy glass loads and cyclic wind forces.
In modern ventilated cladding and curtain wall systems where awning windows are integrated into unitized facades, aluminum L-shape corner profiles and heavy-duty angle brackets provide the vital structural link between the window outer frame and the primary concrete frame. These profiles undergo secondary CNC post-processing—including precise punching, slotting, bending, and welding—to accommodate dynamic thermal expansion tolerances while maintaining rigid shear transfer capability.
The global fenestration market is undergoing rapid evolution driven by stringent energy codes, carbon-neutral manufacturing mandates, and smart building integration. B2B buyers must align their procurement strategies with these major technology vectors:
Direct sourcing from vertically integrated extruders is displacing traditional multi-tiered distribution networks. Modern B2B buyers—including developers, facade contractors, and regional window fabricators—are establishing direct-factory partnerships to capture clear commercial and technical benefits:
Pak Alumex Aluminium Industries stands at the forefront of architectural extrusion manufacturing, operating a centralized 5km Painsra Road facility in Gojra, Faisalabad. By consolidating die development, billet heating, extrusion pressing, anodizing, powder coating, and wood grain sublimation under one engineering management framework, Pak Alumex eliminates subcontracting delays and quality variance.
| Production Process | Pak Alumex Capability Standard | B2B Buyer Advantage |
|---|---|---|
| Extrusion & Metallurgy | 6063 / 6061 Alloys in T5 & T6 Tempers | Guaranteed mechanical yield strength (≥ 210 MPa for T6) matched to engineered facade wind loads. |
| Anodizing Technology | Electro-chemical film thicknesses from 10µm to 25µm | Exceptional surface hardness and UV stability for coastal and aggressive marine environments. |
| Architectural Powder Coating | 60µm to 80µm dry film build over chromate-free pre-treatment | Qualicoat-grade adhesion, zero flaking, and complete RAL color customization with 15+ year exterior warranties. |
| Wood Texture Sublimation | Vacuum heat-transfer grain technology (Oak, Walnut, Teak) | Delivers natural timber aesthetics with zero rotting, warping, or recurring varnish maintenance. |
| Die Tooling & CNC Service | In-house CAD/CAM die cutting, precision punching & bending | Rapid first-article sample approvals (under 14 days) and custom sectional wall thicknesses to spec. |

