Commercial-grade extruded aluminium sliding, folding, and structural profile solutions engineered to NFRC, Qualicoat, and CE standards.
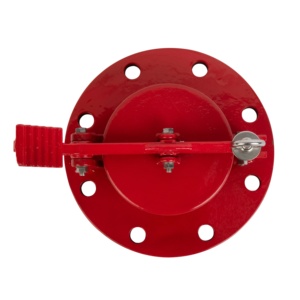
Engineered with double-gasket EPDM perimeter seals and pressure-equalized drainage, optimized for high-exposure architectural openings.
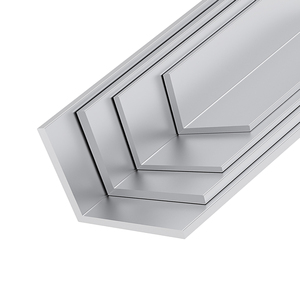
Heavy-wall structural aluminium corner profiles designed for multi-panel patio sliding door tracks and structural jamb reinforcements.
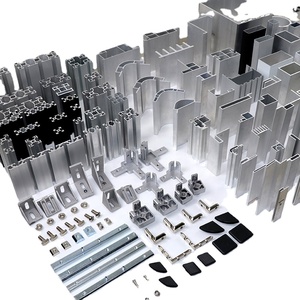
Combines rustic natural timber aesthetic with high-strength thermal insulation profiles for luxury resort and residential patio doors.
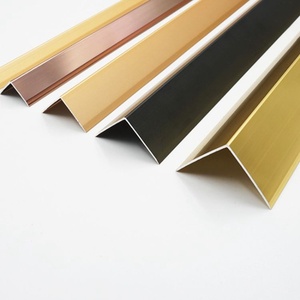
Minimalist 20mm interlock profiles engineered for floor-to-ceiling panoramic glass walls, supporting extreme wind load requirements.
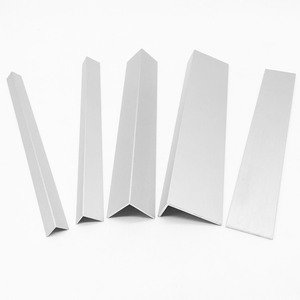
Precision-milled aluminum wall intersection profiles ensuring leak-proof sealing between patio frames and structural masonry facades.
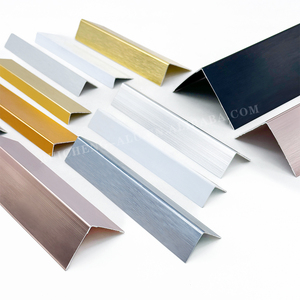
Anodized corrosion-resistant threshold profiles engineered for heavy foot-traffic commercial entrance and patio bi-fold doors.
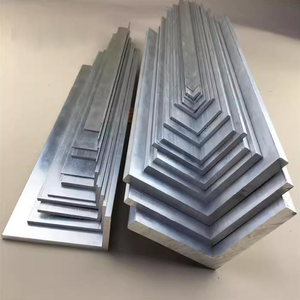
Specially treated high-magnesium aluminum alloy profile built to resist salt-fog corrosion in oceanfront residential villas and resorts.
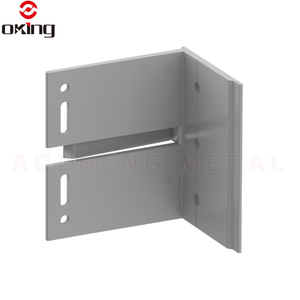
Heavy-load structural brackets for tying large multi-track lift-and-slide door assemblies into structural concrete floor slabs.
The global architectural patio doors sector is undergoing a fundamental structural transition driven by stricter energy efficiency mandates (such as the EU Energy Performance of Buildings Directive and US ENERGY STAR v7.0) alongside modern architectural demands for ultra-narrow sightlines. For B2B buyers, commercial general contractors, and real estate developers, selecting a top patio doors manufacturer requires evaluating far more than initial unit costs. Long-term performance metrics—including air tightness, thermal transmittance (U-factor), wind load resistance (DP ratings), and coating durability—now dictate project viability and compliance.
| System Type | Structural Alloy Grade | Typical U-Value (IGU 28mm) | Max Panel Dimensions | Air Infiltration Rating | Primary Market Segment |
|---|---|---|---|---|---|
| Lift & Slide Doors | 6063-T6 / 6005-T6 | 1.1 - 1.4 W/m²K | 3300mm x 3500mm | Class 4 (EN 12207) | Luxury Residential & High-Rise Penthouse |
| Heavy-Duty Bi-Fold Doors | 6063-T5 / T6 | 1.3 - 1.6 W/m²K | 1200mm x 3000mm / sash | Class 3 (EN 12207) | Commercial Hospitality & Restaurants |
| Slimline Sliding Doors | 6063-T6 High Tensile | 1.2 - 1.5 W/m²K | 2800mm x 4500mm | Class 4 (EN 12207) | Modern Architectural Villas & Showrooms |
| Standard Pocket Sliding Doors | 6063-T5 Standard | 1.8 - 2.2 W/m²K | 1500mm x 2400mm | Class 2 (EN 12207) | Mass Residential Developments |
How advanced extrusion geometry, metallurgical control, and zero-defect surface treatment dictate the lifespan of imported patio door systems.
Top-tier exporters utilize automated 1800 to 3600-ton extrusion presses equipped with infrared billet temperature monitoring. Utilizing prime-grade A00 aluminum ingots ensures tight dimensional tolerance (EN 755-9 compliance) essential for seamless corner cleat assembly on site.
To eliminate thermal bridging, high-performance frames integrate 24mm to 34mm PA66 GF25 (25% glass fiber reinforced) polyamide insulation strips. Automated knurling and mechanical crimping machinery guarantee shear strength values exceeding 24 N/mm.
Prior to powder deposition, profiles undergo chromate-free titanium-zirconium pre-treatment lines. This process delivers maximum film adhesion under ASTM D3359 cross-hatch testing and prevents filiform corrosion in humid environments.
Vertical integration from custom die tooling to finished product container loading ensures absolute quality control and schedule certainty.
Unlike factories that outsource anodizing or powder coating, our fully integrated manufacturing plant spans extrusion die design, matrix extrusion, aging ovens, anodizing tanks, vertical Qualicoat powder coating lines, and wood grain sublimation systems under one continuous QA system.
Overseas procurement teams receive complete CAD/DWG shop drawings, unit weight schedules, certified finish samples, and factory test reports prior to container dispatch. Products are protected with non-transfer protective tape, woven wrapping, and steel-banded wooden crate packaging to ensure zero sea-freight transit damage.
Engineering and commercial clarification for architects, contractors, and international window and door importers.
For structural patio doors (sliding, bi-fold, and lift-and-slide), 6063-T6 or 6005A-T6 alloy is heavily specified. While 6063-T5 offers smooth surface finish ideal for interior trims, T6 temper provides higher yield strength (≥ 170 MPa vs 110 MPa), preventing interlock deflection under high wind loads on upper tower elevations.
Aluminum is a natural thermal conductor (approx. 160-200 W/m·K). By mechanically crimping structural polyamide strips (PA66 GF25) between the outer and inner aluminum profiles, conductive heat transfer is interrupted. This thermal barrier reduces the frame U-factor from over 5.0 W/m²K down to 1.3–1.8 W/m²K, preventing interior condensation and lowering HVAC energy usage.
For saline marine environments (within 5 km of the coast), we recommend specifying either Anodizing Class 20-25 (20–25 microns dry film layer) or Qualicoat Class 2 hyper-durable fluoropolymer / super-durable polyester powder coating at 60–80 microns over a chromate-free pre-treatment, certified to withstand 1000+ hours of acetic acid salt spray (AASS) testing.
Yes. Custom OEM/ODM tooling development begins with DWG/DXF cross-sections or physical profile samples. Our engineering team conducts finite element analysis (FEA) on wall thickness, extrusion ratios, and structural tolerances before machining CNC extrusion dies. Initial sample extrusions are delivered with full CMM dimensional inspection reports prior to mass production.
Our extrusions are engineered with standardized Euro-Groove profiles (such as 15/20mm lock grooves) and C-grooves, facilitating seamless integration with global architectural hardware brands (Roto, Siegenia, Hoppe, GU). Profiles can be pre-punched, CNC-milled, and notched in-factory to reduce manual assembly labor on site.
Profiles are individually wrapped with protective PE surface film, bundled with interleaving protective foam, and bound in heavy-duty waterproof shrink wrap. Cargo is secured inside heat-treated wooden crates or reinforced steel-frame bundles optimized for crane and forklift unloading at destination ports.
Submit your architectural schedule, elevation drawings, or custom profile specifications. Our technical engineering team provides system optimization, thermal calculations, and factory-direct export quotations within 24 hours.

