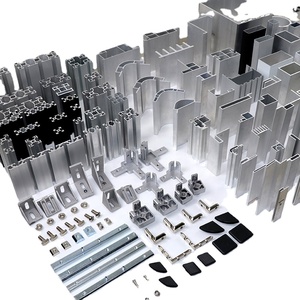
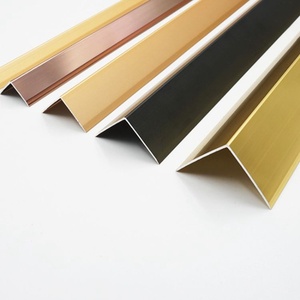
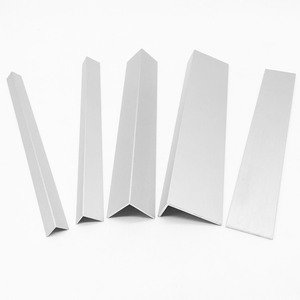
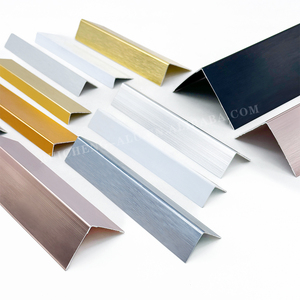
Top 10 Sun Louvers Exporter & Exporters

Global Architectural Shading White Paper: Extruded Aluminium Engineering, Thermal Performance & Export Standard Insights

Architectural Catalog

Precision Engineered Sun Louver & Extrusion Systems

Directly manufactured architectural aluminium shading profiles, custom L-angle trims, heavy-duty brackets, and precision sampling ports designed for global B2B procurement compliance.
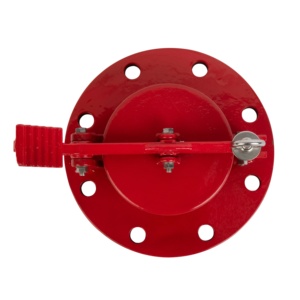
Aluminium Angle Gauge Hatch with Lock Precision Sealing

Aluminium Angle Gauge Hatch with Lock Precision Sealing

  • Material: Marine-Grade 6063-T6 / 6061 Alloy
  • Application: Tank Sampling & Pressure Sealing
  • Feature: Leakage Proof, Anti-Corrosive Lock
Get Catalog
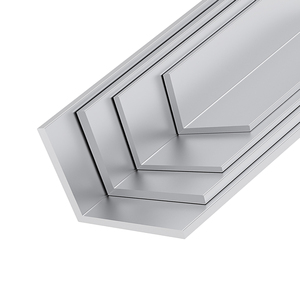
6000 Series Extruded Aluminium L Shape Profile

6000 Series Extruded Aluminium L Shape Profile Corner Frame

  • Alloy Temper: 6063-T5 / 6061-T6 Extrusion
  • Finishing: Anodized 15-25µm / Powder Coated
  • Usage: Louver Outer Framing & Cladding
Get Catalog
Factory T5 T6 6061 Aluminum Wall Angle Wood Grain Profile

Factory Custom T5 T6 Wood Grain Rail & Louver Extrusion Profile

  • Technology: Sublimation Wood Texture Transfer
  • Shapes: Square, Round, I-Shape, Custom Dies
  • Durability: High UV & Weather Resistance
Get Catalog
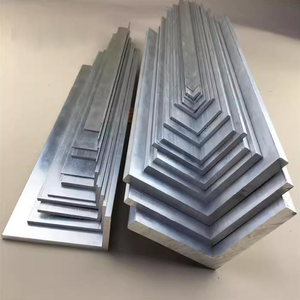
High Quality Custom Aluminium Angle L Shape Corner Profiles

High Precision Custom Aluminium L-Shape Louver Corner Profiles

  • Tolerance: Precision EN 755-9 Standard
  • Surface: Custom RAL Powder Coating (60-80µm)
  • Application: Facade Shading & Edge Protection
Get Catalog
6000 Series Aluminum Alloy Wall Angle Trim Profile

6000 Series Wall Angle Trim Profile for Cut, Bend & Weld Processing

  • Processing: CNC Punching, Bending, Mitre Welding
  • Coating: Qualicoat Architectural Powder
  • Application: Sun Louver Support & Interior Joinery
Get Catalog
Aluminum L-Shape Angle Extrusion Profiles

Metal Aluminium Extrusion Louver Blade & Corner Protection Trim

  • Alloy Grade: Structural 6063-T5 / T6
  • Customization: Length, Punch Hole Geometry
  • Resistance: Impact & Coastal Corrosion Proof
Get Catalog
Wholesale Factory Aluminum Angle Iron Corner Profile

Heavy-Duty Factory Aluminium Louver Framing & Structural Corner

  • Strength: High Tensile Yield for Structural Spans
  • Versatility: Marine, Architectural & Industrial
  • Value: Direct Mill Supply Pricing
Get Catalog
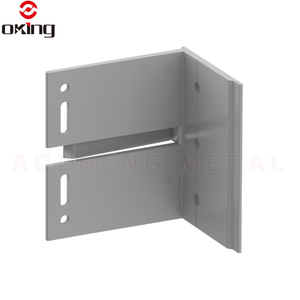
Aluminum Alloy Angle Bracket For Curtain Wall Dry Hanging

Curtain Wall Dry Hanging Bracket & Louver Anchor System

  • Load Rating: Wind Load Tested up to 5.0 kPa
  • Mounting: Concealed Cladding & Louver Subframe
  • Standards: ASTM B221 / GB/T 5237 Compliance
Get Catalog
44+
Global Dealer Cities
80µm
Max Architectural Coating
6063-T6
Structural Alloy Grade
100%
Quality Traceability
Industry White Paper

Architectural Sun Louver Systems: Technical Engineering & Global Export Standards

Modern architectural facades demand a rigorous balance between energy efficiency, occupant thermal comfort, dynamic daylighting, and exterior structural integrity. Architectural Sun Louvers—ranging from fixed aerofoil and box-section blades to motorized dynamic solar-tracking fins—serve as the primary thermal shield for contemporary glazed high-rise structures, commercial complexes, and institutional facilities worldwide.

When global procurement teams, facade engineers, and master contractors evaluate the Top 10 Sun Louvers Exporter & Exporters, the selection criteria extend far beyond simple per-kilogram extrusion pricing. Decision-makers require comprehensive engineering proof: verified alloy grain structures (typically 6063-T5 vs. 6063-T6 temper), precise dimensional tolerances adhering to EN 755-9 / ASTM B221, architectural-grade surface coatings capable of enduring high UV flux and marine-saline environments, and robust subframe anchoring brackets engineered for high wind load deflection (calculating up to 5.0 kPa ultimate pressure limits).

Solar Heat Gain Mitigation

Engineered exterior sun louvers intercept direct shortwave solar radiation before it hits the building's thermal envelope. This drops the effective Solar Heat Gain Coefficient (SHGC) from 0.70+ down to below 0.22, cutting mechanical HVAC cooling loads by up to 38% annually.

Structural Wind Resistance

Extruded aluminum profiles in 6063-T6 or 6061-T6 provide high yield tensile strength (≥ 170 MPa). Combined with custom dry hanging bracket assemblies, these profiles withstand extreme gust loads without structural flutter or fatigue.

Advanced Surface Finishing

In-house surface treatment options include 10–25µm electro-chemical anodizing, 60–80µm Qualicoat architectural powder coatings (RAL palette), and vacuum sublimation wood-texture finishes that eliminate maintenance cycles.

Evaluating the Top 10 Sun Louver Exporters: B2B Sourcing Benchmarks

Navigating the international supplier landscape for architectural aluminum extrusions requires transparent operational criteria. The market is saturated with intermediaries; however, elite exporters demonstrate total vertical integration—from billet casting, matrix die engineering, high-tonnage press extrusion, and automated heat-treatment aging ovens to in-house chemical surface conversion line operations.

Information Gain Analysis: Key Procurement Benchmarks for Overseas Buyers

When evaluating premier aluminum louver manufacturers and export partners, enterprise procurement managers should audit manufacturers against these ten non-negotiable performance pillars:

  • 1. In-House Custom Die Development: Direct engineering capabilities to craft bespoke section matrices from DWG/DXF facade shop drawings within 7–10 days.
  • 2. Chemical Pre-Treatment Integrity: Utilization of chromate-free Zirconium conversion pre-treatments (e.g., SurTec chemistry) ensuring superior paint adhesion and 2000+ hour salt spray resistance.
  • 3. Alloy Purity & Mechanical Traceability: Strict metallurgical compliance with prime aluminum ingots (A00 grade, ≥99.7% purity) and batch-specific tensile testing certifications.
  • 4. Complete System Accessories: Supply of integrated subframes, stainless steel pivot pins, nylon bushings, EPDM gaskets, and heavy-duty corner hanging brackets.
  • 5. Multi-Axis CNC Machining: Precision post-extrusion fabrication including automated slot punching, precision compound mitre cutting, and notch milling.
  • 6. Qualicoat Class 2 & AAMA 2605 Compliance: High-durability powder coating capabilities that resist chalking, color fading, and gloss loss under extreme UV index levels.
  • 7. Thermal Break Insertion Lines: Integrated crimping of glass-fiber reinforced polyamide (PA66GF25) strips for insulated architectural louver frame profiles.
  • 8. Dynamic Motorization Integration: Engineering compatibility with linear actuators, smart building management systems (BMS), and automated solar trackers.
  • 9. Seaworthy Export Packaging: Interleaved anti-scratch protective film, bubble-wrap bundling, steel-strapped solid timber crates, and desiccated container packing.
  • 10. Transparent Logistical Documentation: Provision of mill test certificates (MTC), Certificates of Origin (Form A/E), weight-per-meter schedules, and Customs documentation.

Architectural Sun Louver Profile Comparison & Technical Specifications

Selecting the correct profile profile geometry depends on span length, sun angle trajectory (azimuth and elevation), aesthetic intent, and wind load demands. Below is an engineering comparison matrix detailing the four standard louver profile typologies exported globally.

Profile Typology Standard Blade Width Max Unsupported Span Primary Solar Benefit Recommended Finishes
Aerofoil Sun Louver 100mm to 450mm Up to 4.2 Meters Optimal aerodynamic drag reduction; maximum direct sunlight deflection. Fluorocarbon PVDF / Anodized 20µm
Box / Rectangular Louver 50mm x 100mm to 100mm x 300mm Up to 3.5 Meters Crisp modern geometric lines; excellent vertical soffit and screening depth. Sublimation Wood Grain / Super Durable Powder
Z-Blade / Vent Louver 75mm to 150mm Up to 2.8 Meters Continuous air ventilation while maintaining 100% sightline opacity & rain protection. Architectural Polyester Powder (RAL Colors)
Motorized Dynamic Louver 200mm to 600mm Up to 5.0 Meters Real-time solar tracking; maximizes winter passive heat while blocking summer glare. Anodized Bronze/Black / AAMA 2605 Powder

Future Procurement & Technological Trends in Sun Louver Systems

As the commercial building sector moves rapidly toward Net-Zero Energy Buildings (NZEB) and stringent decarbonization mandates (such as LEED v4.1 and BREEAM certifications), the global architectural louver export market is experiencing a profound technological shift. B2B purchasers must align their supply chains with these four emerging trends:

1. BIPV Integration (Building-Integrated Photovoltaics)

Modern louver blades are no longer passive shade elements. Exporters are increasingly integrating thin-film or cadmium telluride (CdTe) solar PV cells directly into the upper surface of extruded aerofoil blades. These active louvers generate clean electricity while shading glass facades, converting exterior envelopes into decentralized power units.

2. Low-Carbon Recycled Aluminum Billet Sourcing

Embodied carbon calculations are now standard in international tenders. Leading exporters are shifting toward prime billets utilizing recycled process scrap and hydro-powered smelting lines. Sourcing aluminum profiles with an embodied carbon footprint under 4.0 kg CO2e/kg Al provides a clear competitive advantage in North American and European markets.

3. BIM-Integrated & Parametric Digital Procurement

Architects and contractors now demand native Revit/BIM 3D models with parametric louver section data (including structural mass, thermal shading coefficients, and mounting tolerances). Premier exporters provide downloadable BIM libraries, enabling frictionless digital integration directly from project design phases into manufacturing execution systems.

4. Smart Automated BMS Micro-Actuation

Static louvers are rapidly being augmented by IoT-connected motorized systems. Using internal weather sensors, micro-actuators adjust louver tilt angles dynamically throughout the day to optimize ambient interior daylight while completely eliminating indoor glare and internal HVAC thermal spikes.

Enterprise Manufacturing Advantages: Why Partner with Pak Alumex

Pak Alumex Aluminium Industries operates as a premiere integrated manufacturer on Painsra Road, Gojra, Faisalabad. By consolidating die development, high-pressure billet extrusion, precision CNC fabrication, and three architectural surface finishing technologies onto a single modern manufacturing campus, we provide global importers with complete quality control and supply chain stability.

Precision Extrusion Engineering

Extruding 6063, 6061, and 6005 alloy series across T5 and T6 tempers. Our strict press management maintains wall thickness consistency and dimensional accuracy within tight EN 755-9 tolerances for seamless job-site assembly.

In-House Triple Finishing

Operates three surface technology lines: Electro-chemical Anodizing (10–25µm), Architectural Powder Coating (60–80µm via premium Pulver and Jotun chemistry), and Vacuum Sublimation Wood Grain Transfer.

Export Logistics & Packing

Comprehensive overseas logistics support routed through Karachi port. Orders are packed with protective interleaving film, strapped in wooden crates, and accompanied by full commercial, MTC, and quality documentation.

Architectural Sun Louver Procurement FAQ

Technical responses to essential questions asked by international project buyers, structural engineers, and facade contractors.

Which aluminum alloys and tempers are best suited for architectural sun louvers?
The global architectural standard is 6063-T5 or 6063-T6 alloy. 6063-T5 offers excellent surface smoothness and complex extrusion capability for decorative and standard window louvers. For long-span aerofoil blades, high-rise facades, or structural support angle brackets exposed to intense wind loads, 6063-T6 or 6061-T6 temper is specified due to its higher yield strength (≥ 170 MPa) and superior flexural modulus.
What film thickness is recommended for powder coating and anodizing on exterior louvers?
For exterior louver systems, architectural powder coating should be applied at a dry film thickness (DFT) of 60 to 80 microns over a chromate-free conversion layer in compliance with Qualicoat Class 1 or Class 2 standards. For anodized finishes exposed to exterior weather or coastal marine environments, a film thickness of 20 to 25 microns (AA20/AA25 grade) is required to prevent pitting corrosion and UV degradation.
How do factory custom die development and sample approvals work for custom profiles?
When custom section profiles are required, our engineering team reviews your CAD/DWG drawings for wall thickness, extrusion ratios, and press feasibility. Once the matrix die is cut (typically 7–10 days), first-article sample lengths are extruded and subjected to dimensional checks. These physical samples and inspection reports are shipped to the buyer for written sign-off prior to bulk extrusion.
Are thermally broken louver frame profiles available for double-glazed facade integration?
Yes. For unitized curtain walls, storefronts, and operable louver windows, thermally broken frames utilize glass-fiber reinforced polyamide (PA66GF25) strips mechanically crimped between inner and outer aluminum extruded shells. This creates a thermal barrier that drastically reduces conductive heat flow and prevents condensation in extreme climate zones.
How are louver extrusions packaged to prevent damage during containerized ocean freight?
Profiles are wrapped individually or interleaved with PE protective film to prevent surface friction scratches. Bundles are wrapped in shrink film, reinforced with corner guards, and packed into solid, export-ready fumigated wooden crates or steel-banded pallets. Desiccant packs are added inside container shipments to absorb ambient humidity during transit from Karachi port.
What structural calculations are required for high-rise sun louver installations?
Facade engineers must calculate positive and negative (suction) wind pressures based on building height, terrain category, and local wind speed codes (e.g., ASCE 7 or EN 1991). The louver section's Moment of Inertia ($I_x$, $I_y$) and Section Modulus ($Z_x$) are matched against maximum span length to ensure deflection stays within allowable limits (typically $L/175$ or max 20mm).
Can sublimation wood-texture aluminum louvers withstand intense outdoor UV radiation?
Yes. Premium wood grain aluminum profiles utilize a two-step polyurethane or super-durable polyester powder base layer combined with high-grade sublimation transfer foils. When formulated for architectural exteriors, these finishes pass 1000+ hour QUV accelerated weather testing, providing natural timber aesthetics without rotting, warping, or requiring annual repainting.

Request Engineering Technical Specifications & Project Catalogs

Send your elevation drawings, CAD sections, or project tender requirements directly to our engineering team for immediate technical review, profile weight schedules, and mill-direct quotations.