Engineered to meet Ontario Building Code (OBC) standards, CAN/ULC-S134 fire safety guidelines, and Toronto Green Standard v4 requirements. Directly supplied from integrated extrusion lines.
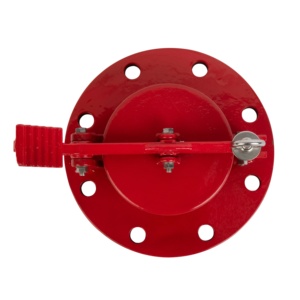
Heavy-gauge aluminum sampling port with leakage-proof gasket technology for industrial storage and facade maintenance Access.
Get a Quote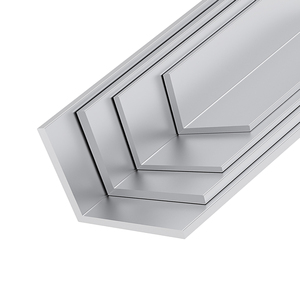
Structural 6063-T6 architectural angle extrusions engineered for high wind-load resistance on Toronto mid-rise and high-rise facades.
Get a Quote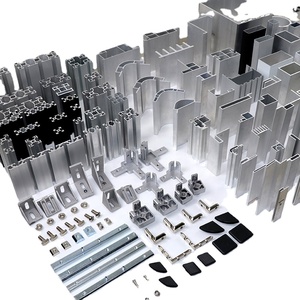
Precision T5/T6 extruded square, round, and I-shape profiles finished with wood grain sublimation or fluoropolymer powder coatings.
Get a Quote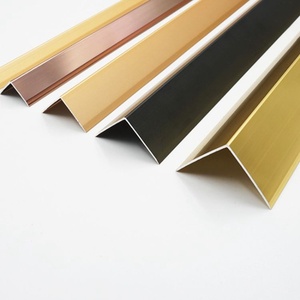
Precision-extruded aluminum perimeter angles designed for structural reinforcement and clean exterior facade termination.
Get a Quote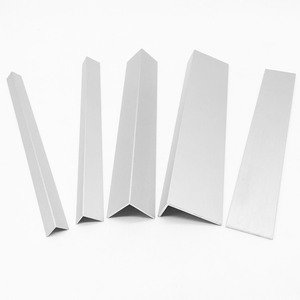
AAMA 2605 compliant coated aluminum profiles available with precision cutting, CNC bending, and factory welding services.
Get a Quote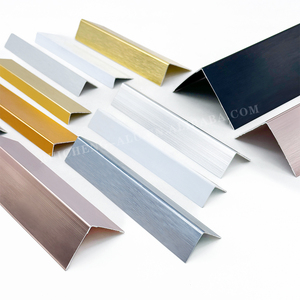
Impact-resistant 6063 alloy profiles tailored for facade flashing, window head receivers, and vertical reveal joints.
Get a Quote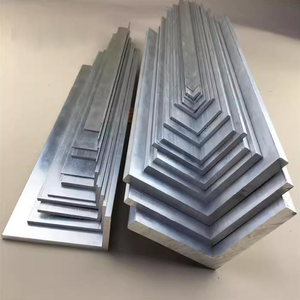
High-strength marine-grade aluminum angle profiles engineered for moisture-exposed structural frames, sub-assemblies, and exterior trims.
Get a Quote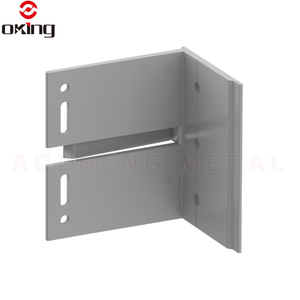
Thermally isolated heavy-duty aluminum brackets and clip systems for ventilated rainscreen cladding and curtain wall anchoring.
Get a QuoteSelecting architectural aluminium cladding and extrusion profiles for the Greater Toronto Area (GTA) requires balancing extreme seasonal thermal loads, stringent municipal energy efficiency bylaws, and rigorous non-combustibility mandates under the Ontario Building Code (OBC). As a primary mill-direct manufacturer, Pak Alumex provides architectural aluminum facade panels, solid plate cladding, unitized curtain wall extrusions, and rainscreen sub-framing systems designed specifically for North American climate stresses.
Unlike standard interior decorative aluminum trims, exterior cladding profiles deployed across Downtown Toronto, Mississauga, and Vaughan must maintain structural integrity under severe wind-load pressures (up to 2.5 kPa peak gust pressure in Lake Ontario coastal zones) while preventing thermal bridging across building envelopes.
The performance of an aluminum cladding assembly depends heavily on alloy selection, temper state, wall thickness tolerances, and surface chemistry. Below is a technical comparison of standard architectural alloys supplied for Canadian commercial construction:
| Alloy & Temper | Tensile Strength (MPa) | Yield Strength (MPa) | Corrosion Resistance | Primary Toronto Cladding Application |
|---|---|---|---|---|
| 6063-T5 | 150–185 | 110–130 | Excellent | Exterior reveal trims, window frame extrusions, decorative louvers. |
| 6063-T6 | 220–245 | 190–210 | Exceptional | Rainscreen sub-framing channels, structural L-brackets, curtain wall mullions. |
| 6061-T6 | 290–310 | 240–270 | Superior | Heavy structural tie-backs, canopy trusses, high-span wall girts. |
| 3003-H14 / 5052-H32 | 140–230 | 115–195 | Marine Grade | Formed solid aluminum cladding panels, brake shapes, copings. |
Technical Note for Toronto Specifiers: Under Toronto Green Standard (TGS) Version 4, exterior wall assemblies must minimize thermal transmittance. Our 6063-T6 rainscreen sub-frame bracket systems incorporate structural polyamide thermal breaks that reduce thermal bridging by up to 88% compared to continuous steel Z-girts.
From waterfront high-rises along Queens Quay to suburban commercial headquarters in Markham, aluminum cladding systems must adapt to diverse microclimates and architectural typologies.
High-density condo towers in the South Core and Entertainment District demand lightweight, non-combustible cladding with high wind-deflection thresholds. Our unitized aluminum cassette panels and anodized 6063-T6 perimeter trims withstand dynamic wind pressure loads up to 80 storeys above Lake Ontario.
Developments in historic neighbourhoods like Cabbagetown or The Annex often require wood-aesthetic accents without the maintenance or fire-spread risk of real timber. Our sublimated wood-texture aluminum cladding profiles deliver authentic cedar, oak, and walnut finishes that never warp, split, or require restaining.
Large-format industrial and logistics centers in Brampton, Mississauga, and Milton require robust impact-resistant lower-level wall protection. Precision-extruded heavy-wall aluminum angle profiles and corner guards protect building envelopes from freight loading traffic and de-icing salt corrosion.
Ontario's commercial construction landscape is undergoing a massive shift driven by stricter environmental policies, faster project delivery requirements, and enhanced life-safety mandates. Key drivers influencing modern cladding specification in Toronto include:
TGS v4 sets strict embodied carbon caps and operational energy budgets. Recycled aluminum cladding extrusions, processed using hydroelectric power, significantly lower whole-building embodied carbon calculations compared to traditional steel or composite assemblies.
Following updates to the National Building Code of Canada (NBC) and OBC Part 3 regarding non-combustible exterior wall construction, solid aluminum plate and extruded aluminum cladding have largely replaced flammable polyethylene-core ACP materials on high-occupancy structures.
Toronto’s climate features frequent freeze-thaw cycles combined with high moisture levels. Pressure-equalized rainscreen cavity design allows internal air pressure to instantaneously balance with outdoor wind pressure, blocking driven rain penetration before water reaches the thermal barrier.
Combining world-class extrusion lines, vertical powder coating towers, and automated anodizing tanks, our integrated production floor eliminates third-party manufacturing delays.
We operate dedicated fluoropolymer powder coating lines, Class I architectural anodizing tanks (up to 25 microns), and vacuum wood-grain sublimation chambers under one roof. Every batch undergoes strict cross-hatch adhesion, salt spray resistance, and film build testing.
Need a proprietary mullion, bespoke flashing, or custom bracket profile? Our CAD/CAM engineering center produces custom extrusion dies from DWG/DXF files within 10 to 14 business days, accompanied by full physical sample verification.
We supply aluminum profiles and cladding components directly to fabricator shops and jobsite staging grounds across Ontario. Material is bundled with protective film, interleaved with moisture barriers, and crated in heavy-duty export-grade wooden cases.
Direct answers regarding codes, finish warranties, thermal performance, and delivery logistics for Ontario construction projects.
Yes. Our extruded aluminum cladding profiles, solid aluminum panels, and rainscreen sub-framing brackets are manufactured from 100% non-combustible 6000-series alloy stock. When installed as part of an approved wall assembly, they meet OBC Division B Part 3 fire protection requirements and pass CAN/ULC-S134 standard fire tests for exterior wall assemblies.
For installations within 1.5 km of Lake Ontario or in heavy urban salt-exposure zones, we strongly specify either Class I Architectural Anodizing (minimum 18 to 25 micron oxide depth) or AAMA 2605 compliant 70% PVDF fluoropolymer coating. These finishes resist airborne chemical pollutants, humidity, and atmospheric salt fog without chalking or color fading.
Clients submit DWG, DXF, or BIM model sections. Our engineering team conducts wall thickness, extrusion ratio, and structural load feasibility checks. Once approved, we cut the custom steel die, run a trial extrusion batch, and deliver first-article samples to your Toronto engineering firm for written approval prior to full production.
Custom extrusion and finishing typically take 2 to 3 weeks following die/sample sign-off. Transit time via ocean vessel to the Port of Montreal or direct rail freight to Toronto logistics yards requires approximately 3 to 4 weeks. We also maintain buffer stock arrangements for large commercial contract developments.
Absolutley. Under Supplementary Standard SB-10, wall insulation thickness often ranges from 3 to 6 inches of continuous mineral wool. Our heavy-duty extended L-brackets and thermally broken clip systems provide up to 250 mm (10 inches) of standoff depth, allowing full continuous insulation installation while maintaining structural rainscreen ventilation cavities.

