US Market Demand Analysis: The Shift Toward Ultra-Large Thermally Broken Aluminium Sliding Systems
The North American architectural landscape is undergoing a decisive transformation. Driven by stringent local energy conservation codes—such as ASHRAE 90.1, California Title 24, and the IECC (International Energy Conservation Code)—developers, architects, and general contractors across the United States are specifying high-performance, thermally broken aluminium sliding doors over traditional vinyl or timber alternatives. Aluminium offers an unmatched structural strength-to-weight ratio, permitting expansive glass panels, ultra-slim sightlines, and seamless indoor-outdoor integrations without compromising structural stability under extreme wind pressure loads.
For US procurement managers, sourcing directly from an established OEM/ODM factory and extrusion manufacturer provides significant cost efficiency and quality control advantages. As a primary manufacturer specializing in 6000-series alloy extrusions, precision matrix tooling, and advanced surface finishing, our facility manufactures custom sliding door systems that meet or exceed NFRC (National Fenestration Rating Council) thermal standards and AAMA (American Architectural Manufacturers Association) performance guidelines.
Key Engineering Insight for US Buyers: Achieving lower U-factors in sliding door assemblies requires more than double or triple glazing. It demands structural polyamide thermal breaks (PA66 GF25) mechanically crimped between outer and inner aluminium extrusions, preventing conductive thermal bridging across extreme North American temperature differentials.
Localized US Architectural Application Scenarios
Custom-Engineered Systems Tailored to Regional Building Codes and Climate Demands
1. High-Velocity Hurricane Zones (Florida & Coastal Gulf)
Coastal structures in Florida, Texas, and South Carolina require sliding doors verified for Large Missile Impact (LMI) and high design pressure (DP70 to DP100). Our heavy-duty lift-and-slide profiles utilize 6063-T6 alloy, reinforced internal steel stiffeners, and multi-point locking gear engineered to withstand hurricane-force winds and cyclic air pressure tests.
In regions facing severe freeze-thaw cycles like Illinois, New York, and Massachusetts, thermal insulation is paramount. Our multitrack thermally broken sliding doors feature 24mm to 34mm polyamide struts, combined with argon-filled, warm-edge spacer triple glazing to maintain an overall frame U-factor as low as 0.22 BTU/h·ft²·°F, eliminating interior condensation.
3. Desert & Solar-Intense Regions (California & Southwest)
In Arizona, Nevada, and Southern California, high solar heat gain and intense UV degradation are the primary concerns. We apply AAMA 2605 fluoropolymer coatings (PVDF) that resist chalking and fading for over 20 years. System configurations include low SHGC (Solar Heat Gain Coefficient) glass and integrated motorized louver screens.
Metallurgical Engineering, Matrix Tooling, and Quality Assurance Standards
The operational lifespan of a commercial sliding door frame depends heavily on the chemical composition of the primary aluminum billet and the precision of the extrusion process. As an integrated manufacturer, we control every manufacturing step—from raw ingot melting and alloying to die design, profile extrusion, thermal aging, surface treatment, and final assembly.
Our architectural profiles are extruded exclusively from virgin 6063 and 6061 magnesium-silicon aluminum alloys. The 6063 alloy, in T5 or T6 temper, provides an optimal surface finish quality, high tensile strength, and excellent corrosion resistance—making it the gold standard for sliding door jambs, stiles, and transoms. For structural mullions carrying extreme floor-to-ceiling glass loads, 6061-T6 alloy extrusions deliver higher yield strength (up to 35,000 psi / 240 MPa).
Performance / Material Parameter
Standard Non-Thermal Aluminium
Thermally Broken 6063-T5
Heavy-Duty Lift & Slide 6063-T6
Frame Thermal Transmittance (U-Factor)
0.80 - 1.10 BTU/h·ft²·°F
0.28 - 0.38 BTU/h·ft²·°F
0.20 - 0.26 BTU/h·ft²·°F
AAMA Structural Rating
CW-PG35
CW-PG50 / AW-PG65
AW-PG80 / DP100
Surface Finish Compliance
AAMA 2603 (Standard Powder)
AAMA 2604 (50% PVDF / Super Durable)
AAMA 2605 (70% PVDF Fluoropolymer)
Air Infiltration (ASTM E283)
0.30 cfm/ft²
0.06 cfm/ft²
< 0.01 cfm/ft² (Air Tight Seal)
Water Penetration Resistance (ASTM E331)
300 Pa (6.25 psf)
500 Pa (10.4 psf)
750 Pa (15.0 psf)
Integrated Manufacturing & Direct Factory Advantages
Why Leading US Distributors, Contractors, and Architectural Firms Partner Direct
In-House Die Matrix Tooling & Rapid Prototyping
We maintain an in-house tooling facility capable of producing custom extrusion dies within 10 to 15 business days. Whether your project requires narrow-frame panoramic sliding profiles, pocket door tracks, or integrated sub-sills with hidden drainage channels, our engineering team works directly from your CAD/DWG/BIM drawings to produce exact first-article samples before mass production.
Strict Quality Assurance Laboratory Testing
Every production batch undergoes mandatory physical and metallurgical verification in our laboratory. Tests include Webster hardness verification, optical emission spectrometry for chemical alloy breakdown, cross-hatch adhesion testing for powder coatings, and salt spray testing (ASTM B117) up to 3,000 hours to ensure complete immunity against coastal ocean atmospheric corrosion.
Current North American Architectural Trends in Sliding Door Design
In modern US luxury residential developments and high-density commercial real estate, four major design trends are driving product specifications:
Ultra-Slim Sightline Panoramic Doors: Interlocking vertical stiles reduced to 20mm (3/4 inch) to maximize daylight transmission while utilizing structural glass bonding technology for lateral strength.
Flush Floor / Zero-Threshold Transitions: Sub-floor sill extrusions engineered with integrated linear drainage, providing ADA-compliant seamless floor levels without water ingress risk during heavy rainstorms.
Pocket Sliding Configurations: Multi-panel door leaves that slide completely inside wall cavities, transforming living rooms and commercial dining patios into open-air spaces.
Motorized Automation Integration: Smart-home connected concealed drive motors operating large sliding leaves weighing up to 1,200 lbs (550 kg) with whisper-quiet soft-close mechanics.
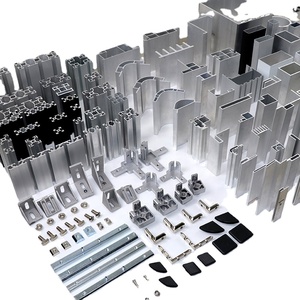
To support US fabricators, our door frame extrusions feature precision CNC miter joints, pre-punched mounting slots, and standardized accessory grooves compatible with top-tier hardware brands such as Siegenia, Hoppe, Sobinco, and Truth Hardware.
Frequently Asked Questions by US Procurement Teams
Direct Answers to Engineering, Compliance, Logistics, and Tooling Inquiries
Q1: Do your aluminium sliding door profiles comply with US building code standards (AAMA / NFRC / ASTM)?
Yes. Our architectural profiles are manufactured in accordance with AAMA 101/WDMA/CSA 101/I.S.2/A440 specifications. Our surface coatings meet AAMA 2604 and AAMA 2605 specifications for high durability and salt spray endurance. Thermal breaks use high-grade PA66 GF25 polyamide strips designed to assist window and door fabricators in achieving NFRC thermal certification and ENERGY STAR compliance.
Q2: What aluminum alloy and temper do you use for structural sliding door profiles?
We primarily use primary 6063-T5 for standard window and door profiles due to its superior surface finish and extrudability. For structural mullions, heavy-duty lift-and-slide doors, or wind-load heavy high-rise applications, we supply 6063-T6 or 6061-T6 alloys to deliver increased yield and tensile strength. Mill test certificates (MTC) with full heat-number traceability accompany all shipments.
Q3: Can you develop custom dies for our proprietary US window and door line?
Absolutely. Custom OEM/ODM extrusions are a core pillar of our manufacturing operations. You can provide 3D CAD models, DWG drawings, or physical cross-section samples. Our die engineering team conducts tolerance checks, wall thickness analysis, and press capability reviews before tooling die matrices. Typical die turnaround time is 10–14 days, followed by sample extrusion delivery for your inspection.
Q4: How are products packaged to prevent surface damage during ocean transit to US ports?
Export packing is engineered to withstand long-distance maritime transport. Every profile is protected with custom branded or neutral blue protective adhesive film. Profiles are interlayered with non-abrasive craft paper or PE foam, strapped in heavy-duty bundles, and encased in reinforced ISPM-15 compliant heat-treated wooden crates or steel frame cradles suitable for crane and forklift unloading at US port Terminals (e.g., Los Angeles, Long Beach, Houston, Savannah, Newark).
Q5: What are your typical production lead times and minimum order quantities (MOQ)?
Standard profile orders utilizing existing dies require 15 to 20 business days for extrusion, surface finishing, and thermal strip crimping. For custom profile dies, allow 12 days for die fabrication plus 15 days for bulk production. Our flexible production scheduling permits standard MOQs starting at 1 metric ton per profile section, with full container load (FCL) mixed profile support for large-scale development projects.
Q6: How do you support US clients with technical design and BIM/CAD integration?
Our engineering office provides comprehensive technical support including 2D profile section detail drawings (DWG/DXF), 3D step files, assembly instruction manuals, and hardware preparation templates. We assist architectural specifiers in calculating moment of inertia (Ix, Iy) values to ensure profiles selected satisfy local wind-load deflection limits (L/175 or L/240).
Partner with a Leading Aluminium Extrusion & Door Factory
Request an OEM quote, sample box, architectural catalog, or schedule a technical drawing review with our structural engineering team today.