Custom-extruded, high-durability 6063-T6 aluminum profile systems specifically designed for British climate resilience, structural integrity, and superior thermal retention.
Precision-engineered 6063-T6 aluminum framing featuring multi-chamber polyamide thermal breaks and air-tight perimeter sealing for UK flat roof extensions.
Get a Quote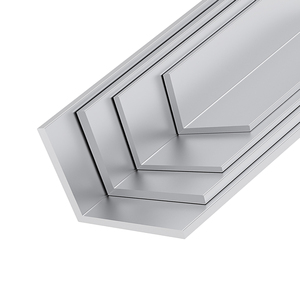
High-strength structural L-shape corner profiles engineered for seamless skylight curb flashing, reinforced kerb attachment, and heavy glass payload support.
Get a Quote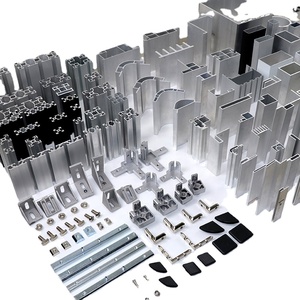
Bespoke extruded roof lantern rafters and ridge profiles available in Qualicoat powder coating, anodized finish, and wood grain sublimation.
Get a Quote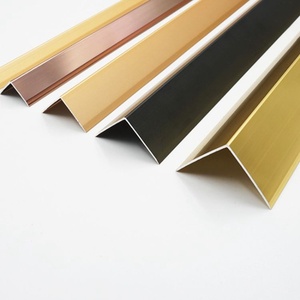
Ultra-slim architectural trim sections maximizing daylight transmission while providing clean exterior water shedding for modern UK residential roofs.
Get a Quote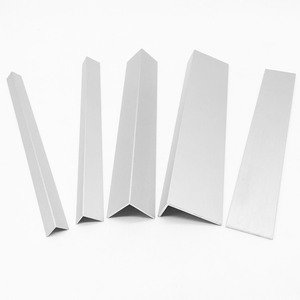
Pre-treated, cut-to-length, and CNC-machined wall flashing trims designed for high UV and salt-spray resistance in coastal UK installations.
Get a Quote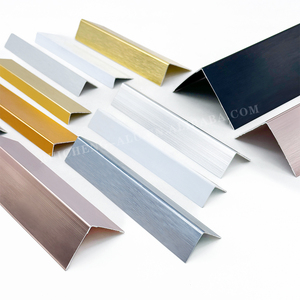
Structural aluminum reinforcement profiles with secondary drainage channels designed specifically for heavy-duty walk-on floorlights and roof decks.
Get a Quote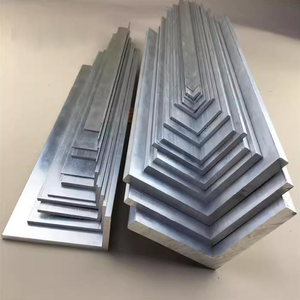
Structural alloy sections engineered to withstand intense wind loads and snow loads across Northern UK and Scotland high-altitude projects.
Get a Quote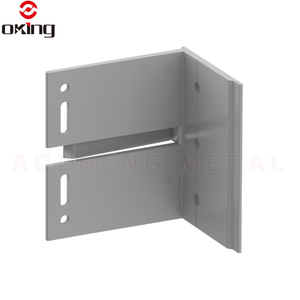
Engineered wall support brackets and anchor systems ensuring fast, compliant installation onto timber kerbs, concrete upstands, and steel beams.
Get a QuoteAs a leading Chinese OEM/ODM aluminum skylight manufacturer, we bridges the gap between cost-efficient mass extrusion and rigorous European architectural compliance.
In-house tooling shop with over 3,000 active profile dies. We turn CAD/DWG concepts for custom roof lantern hips, transoms, and ridge beams into approved samples within 12 days.
Featuring precision pneumatic knurling and mechanical crimping of PA66 GF25 (25% glass-fiber reinforced) thermal struts to completely isolate cold exterior aluminum from interior air.
Automated vertical and horizontal powder coating lines applying 60–80μm dry film thicknesses using Jotun and AkzoNobel powders engineered to endure salty UK coastal atmospheres.
Every extrusion bundle is laser-etched with batch numbers. Optical emission spectrometers, tensile testers, and webber hardness gauges ensure compliance with EN 755 and EN 12020 standards.
Packed with interleaved protective PE film, customized wooden crates with ISPM-15 heat treatment, and rust-inhibiting moisture barriers delivered CIF to Felixstowe, Southampton, or Liverpool.
We do not just ship bare aluminum; we supply complete system packages including EPDM weather gaskets, stainless steel fasteners, linear actuators, and structural silicone channels.
To assist British structural engineers, architects, and fenestration buyers in updating their technical schedules, the table below provides our default metallurgical and structural parameters for skylight framing extrusions:
| Property Parameter | Standard Specification | UK Regulatory / Standard Match |
|---|---|---|
| Aluminum Alloy & Temper | AA6063-T6 / AA6061-T6 High Precision Extrusion | BS EN 573-3, BS EN 755-2 |
| Dimensional Tolerances | High Precision Class (±0.15mm profile wall thickness) | BS EN 12020-2 |
| Thermal Break Material | PA66 GF25 (25% Glass Fibre Polyamide Strut) | UK Building Regulations Part L (2022) |
| Coating Finish Thickness | Qualicoat Class 2 Architectural Powder Coating (60–80μm) | BS 6496 / BS EN 12206-1 |
| Anodizing Layer Depth | AA15 to AA25 Micron Anodized Oxide Layer | BS EN ISO 7599 |
| Air Permeability | Class 4 (600 Pa test pressure) | BS EN 12207, CWCT Standard |
| Water Tightness | Class E1050 (1050 Pa static pressure) | BS EN 12208, CWCT Standard |
| Wind Resistance | Serviceability 2400 Pa / Safety 3600 Pa | BS EN 12210, BS 6375 Part 1 |
Understanding regional architectural preferences, heritage sensitivities, and weather extremes across England, Scotland, Wales, and Northern Ireland.
Victorian and Edwardian terraced house rear extensions in Greater London frequently demand maximum daylight influx through flat rooflights fitted on timber upstands. Our flush-glazed, ultra-slim aluminum kerb profiles ensure rainwater flows freely off low pitches (as low as 3°) without pooling, satisfying strict planning sightline guidelines.
Modern residential developments in Midlands and Home Counties favor pitched aluminum roof lanterns. Using our 6063-T6 multi-hollow ridge and rafter profiles, fabricators create spans exceeding 4000mm x 2000mm without requiring obtrusive intermediate steel supports, providing panoramic sky views.
Large-scale commercial rooflights and continuous barrel vaults rely on our structural curtain wall adaptor extrusions. Integrated secondary drainage channels capture potential condensation run-off and discharge it externally, protecting high-value internal office fittings.
Structures built within 5 miles of the coastline are exposed to airborne chlorides and severe gale-force wind gusts. Our coastal-spec skylight framing undergoes a pre-anodizing or chromate-free zirconium pre-treatment before receiving a Qualicoat Seaside powder layer, preventing filiform corrosion.
The UK fenestration market is undergoing its most significant structural shift in a decade. Overseas buyers and UK importers must source aluminium profile systems that align with strict government sustainability targets and changing architectural preferences:
Direct technical guidance on importing, compliance, section capabilities, and customized manufacturing from our lead engineering department.
Our aluminum skylight profiles are constructed with multi-chamber polybutylene/polyamide (PA66 GF25) thermal breaks that structurally separate the inner and outer aluminum skins. This eliminates conductive cold bridging. When integrated with a standard 28mm or 36mm double/triple glazed unit (featuring Low-E coatings and warm-edge spacer bars), our overall skylight assembly easily meets and exceeds the UK Part L benchmark of 1.1 W/m²K.
Yes, absolutely. Custom OEM manufacturing accounts for over 65% of our export output. You can provide DWG/DXF vector files or 3D STEP models. Our engineering team conducts finite element analysis (FEA) to verify wall thickness, structural deflection under wind loads, and extrusion feasibility. We cut custom steel dies in-house, produce first-article extruded samples, and obtain your signed approval before starting mass production.
We apply architectural-grade Qualicoat Class 2 thermosetting polyester powder coatings with a minimum dry film build of 60 to 80 microns. Our multi-stage automated pre-treatment includes degreasing, acid etching, and chromate-free zirconium conversion coating. This guarantees 15 to 25 years of protection against chalking, cracking, peeling, and color fading under atmospheric weathering.
While termed "flat rooflights", all exterior glass installations require a minimum slope to allow effective water run-off and self-cleaning. Our frame edge profiles are engineered to operate seamlessly on roof pitches between 3° and 15°. For roof lanterns, our ridge and hip extrusions are standard-pitched at 20° to 40°.
All aluminum extrusions are individually wrapped in protective, non-staining polythene film, bundled with shock-absorbing foam separators, and packed inside steel-strapped heat-treated wooden crates (ISPM-15 certified). We handle complete export customs documentation, HS Code classification (typically 761010 for aluminum doors/windows/frames), and ship CIF/FOB to major UK container ports including Felixstowe, London Gateway, Southampton, and Liverpool.
Yes. Our profile euro-grooves and gasket channels are designed around international standard dimensions. They accommodate widely available EPDM rubber seals, continuous weather-stripping, friction hinges, manual spindle operators, and chain-actuated 230V/24V electric motors from top hardware manufacturers.
Send us your profile drawings, project window schedules, or estimated annual container volumes. Our engineering and export team will provide a comprehensive quote and technical review within 24 hours.

