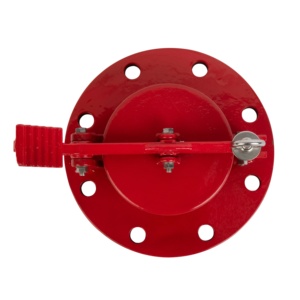
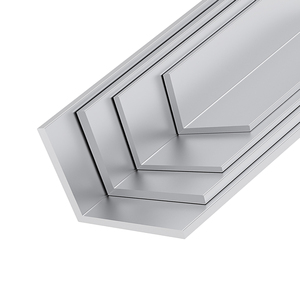
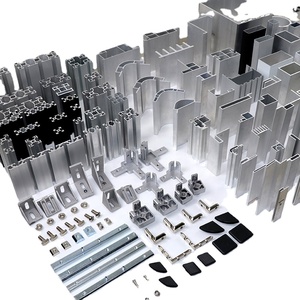
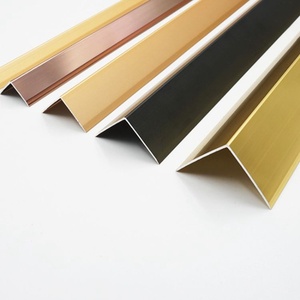
Direct-from-factory engineered aluminum profiles, curtain wall mounting systems, corner protectors, and industrial sealing ports engineered for Los Angeles commercial and high-density residential developments.
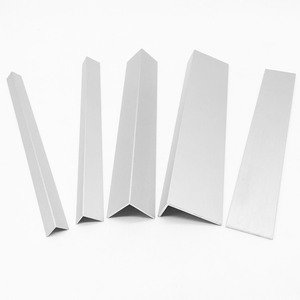
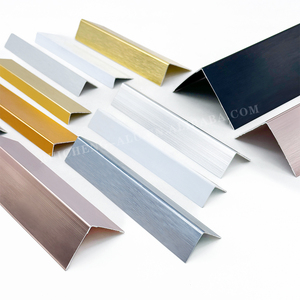
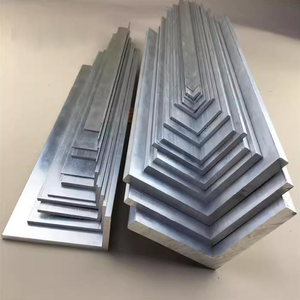
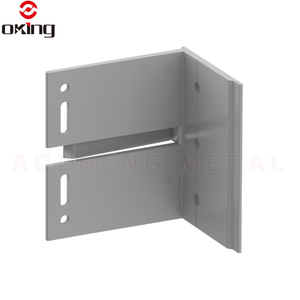
Designing, engineering, and procuring commercial glass facades for the Greater Los Angeles metropolitan area requires navigating one of the most stringent regulatory and environmental intersections in North America. Developers, structural engineers, and facade consultants operating across Downtown Los Angeles (DTLA), Century City, Hollywood, Irvine, and the coastal zones of Long Beach and Santa Monica face dual engineering pressures: rigorous seismic performance standards enforced by the Los Angeles Department of Building and Safety (LADBS) and aggressive thermal envelope benchmarks mandated by the California Energy Code (Title 24, Part 6).
To achieve structural integrity during seismic movement while fulfilling strict Solar Heat Gain Coefficient (SHGC) targets, leading Chinese glass facade manufacturers have evolved production beyond traditional stick-built glazing. Modern facade procurement relies on precision-extruded 6063-T6 and 6061-T6 structural aluminum mullions, unitized curtain wall cassettes, thermal barrier pressure-equalized transoms, and heavy-duty structural angle brackets designed for dynamic inter-story drift. As a tier-one manufacturing partner serving Southern California, our factories combine automated extrusion lines, in-house anodizing (up to 25 µm), PVDF powder coating, and precision CNC milling under ISO 9001 and AAMA compliance frameworks.
| Engineering Metric | Standard Stick Curtain Wall | Unitized Glass Curtain Wall | LADBS & SoCal Title 24 Benchmark |
|---|---|---|---|
| Seismic Inter-Story Drift | Limited (±1.5% Floor Height) | High Capacity (±3.0% to 4.5%) | Must withstand ASCE 7-16 Seismic Design Category D-F |
| Thermal Transmittance (U-Factor) | 0.38 - 0.45 BTU/h·ft²·°F | 0.22 - 0.28 BTU/h·ft²·°F | Title 24 Max Prescriptive U-Factor ≤ 0.36 (Prescriptive) |
| Solar Heat Gain Coefficient (SHGC) | 0.30 - 0.40 | 0.18 - 0.23 (Low-E Double/Triple IGU) | Title 24 Max SHGC ≤ 0.25 for Climate Zones 6, 8, and 9 |
| AAMA Coating Performance | AAMA 2603 / 2604 Standard | AAMA 2605 70% Fluoropolymer (PVDF) | Resists high UV exposure & salt spray along Pacific Coast |
| Acoustic Isolation (STC Rating) | STC 30 - 34 | STC 38 - 45 (Laminated IGU) | Essential for DTLA, Wilshire, and LAX flight corridor zones |
The structural backbone of any high-performance glass facade lies within its aluminum alloy matrix and thermal isolators. Aluminum alloy 6063-T6 provides the ideal balance between extrusion complexity, surface finish perfection, and yield strength (minimum yield strength of 170 MPa / 25,000 psi). For heavy curtain wall dead-load anchors and floor-slab connecting brackets, high-tensile 6061-T6 alloy profiles are utilized to withstand combined gravity loads, wind pressure loads up to 60 PSF (per ASCE 7-16 wind maps for Southern California), and thermal expansion cycles.
Uninsulated aluminum exhibits high thermal conductivity ($k \approx 200 \text{ W/m}\cdot\text{K}$), which leads to excessive conductive heat gain in Southern California’s summer climate. To eliminate thermal bridging, our unitized facade systems integrate high-precision Polyamide (PA66 GF25) thermal barrier strips reinforced with 25% fiberglass. These strips mechanically crimp separate interior and exterior aluminum profiles, creating an insulated air cavity that drops total frame U-factors below 0.25 BTU/h·ft²·°F, preventing interior radiant hot spots and drastically reducing building HVAC chiller loads.
Los Angeles rainy seasons—while concentrated—frequently deliver high wind-driven rains that breach standard face-sealed joint systems. Our unitized glass curtain walls utilize the pressure-equalization principle: an outer rain screen deflected zone backed by an air-tight interior seal line. The internal cavity pressure instantly equalizes with external wind pressure, eliminating the pressure differential that forces water through joinery seams.
Commercial architectural demand in Los Angeles is highly localized. Facade systems must be customized to match specific urban micro-climates, acoustic conditions, and structural requirements:
Engineered structural glazing and custom extrusions deployed across major Southern California project typologies.
Utilizing fully unitized double-glazed glass curtain wall panels with dynamic split-mullion expansion joints. Designed to accommodate up to ±3 inches of dynamic inter-story drift during seismic events while dampening heavy acoustic noise along Olympic Blvd and Grand Avenue corridors.
Focus: Seismic Drift & Acoustic STC 42+Low-iron ultra-clear structural glass shopfronts paired with custom sublimated wood-grain aluminum wall trims and louvers. Delivers luxury retail aesthetics without the maintenance, rot, or fire risks associated with natural timber cladding in California fire zones.
Focus: Luxury Visuals & Class A Fire RatingExposed structural facade extrusions coated with high-durability AAMA 2605 70% PVDF fluoropolymer paint. Engineered specifically to withstand severe salt spray, moisture corrosion, and intense UV degradation along Southern California's coastline.
Focus: Salt-Spray & UV Anti-CorrosionThermally broken stick and unitized curtain wall systems integrated with automated exterior sunshade fins (brise-soleil). Minimizes direct solar heat gain during peak SoCal summer heat waves while maximizing diffuse natural daylighting for interior office occupants.
Focus: Solar Shading & Low-E Thermal ControlThe California Energy Commission (CEC) continuously updates Title 24 Building Energy Efficiency Standards to push commercial developments toward Zero Net Energy goals. Modern facade specifications mandatory in LA require double or triple-glazed insulated glass units (IGUs) incorporating warm-edge spacers, argon gas fills, and spectrally selective Low-E coatings (such as double or triple-silver vacuum magnetron sputtered layers). These assemblies achieve SHGC ratings as low as 0.20 while maintaining visible light transmittance (VLT) above 60%, drastically cutting interior artificial lighting demands.
With increasing urban density along Pacific Flyway migratory routes, LADBS and Santa Monica municipal codes emphasize bird-safe facade design. Our factories specialize in manufacturing glass curtain walls integrated with acid-etched ceramic frit patterns, UV-reflective coatings visible to birds, and integrated exterior aluminum louver screens that fulfill bird-friendly guidelines without compromising exterior architectural impact.
Unlike lower-seismic zones, Southern California requires structural glazing systems to isolate glass panes from structural frame distortion. Our engineered unitized systems feature structural silicone sealant pockets paired with EPDM gaskets and slotted anchor connections that permit lateral movement between story slabs of up to ±3 inches without transferring destructive bending moments into the glass panel.
Sourcing structural curtain wall systems directly from our advanced manufacturing facilities in China provides Los Angeles developers with a distinct cost-to-performance advantage, backed by rigorous quality assurance:
Clear, direct answers regarding structural engineering, LADBS compliance, shipping logistics, and custom manufacturing capability.
Our engineered curtain wall systems are custom-fabricated using polyamide thermal break extrusions, low-emissivity double/triple glazed units, and structural 6063-T6 aluminum frames. We provide full structural calculation packages, NFRC thermal performance modeling, and AAMA test reports required by California structural engineers and plan-check officers for LADBS approval.
We extrude primary mullion and transom profiles in 6063-T5 and T6 tempers for high strength and superior surface finish. For heavy-duty floor slab anchors, embedded plates, and dry-hanging cladding brackets, we utilize 6061-T6 alloy, providing high yield and tensile strength required under ASCE 7-16 seismic load combinations.
Yes. Our engineering department designs and cuts custom extrusion dies directly from customer CAD (DWG/DXF) drawings or physical samples. We review wall thickness ratios, alloy flow dynamics, and press limits, providing first-article die samples and dimensional inspection reports prior to mass extrusion.
For coastal applications like Santa Monica or Pacific Palisades, we recommend Class I Anodizing (20-25 µm oxide thickness) or AAMA 2605 compliant 70% PVDF fluoropolymer powder/liquid spray coatings. These finishes provide extreme resistance against salt spray, chemical airborne pollutants, and intense California sunlight without chalking or fading.
All finished panels, extrusions, and hardware are covered with UV-resistant protective film, bundled with interleaving foam, and packed into reinforced steel or fumigated ISPM-15 wooden crates. Shipments are loaded into 20GP or 40HQ ocean containers at our factory and shipped directly to the Port of Los Angeles or Port of Long Beach, with customs documentation managed for smooth drayage to your jobsite.
Submit your elevation drawings, CAD sections, or project specification schedules. Our structural engineering team will deliver a comprehensive technical proposal, profile weight estimate, and competitive factory-direct quote within 24-48 hours.

