Manufactured for high-rise commercial curtain walls, coastal residential pocket glazing, and heavy-duty structural facade applications across Greater Sydney and New South Wales.
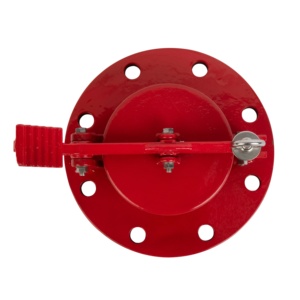
Heavy-duty 6063-T6 angle profile featuring micro-precision sealing channels and locking mechanics for pressure-tight architectural hatches and marine glazing ports.
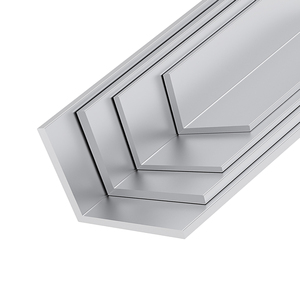
Extruded L-angle corner profiles designed for structural framing, window corner reinforcement, and acoustic glass perimeter seating in Sydney commercial developments.
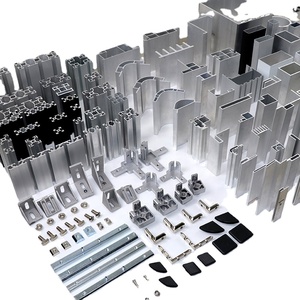
Versatile T5/T6 custom structural extrusions including square, round, and I-beam sub-framing rails with realistic sublimated wood-grain and anodized finishes.
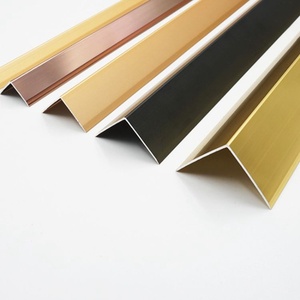
Engineered for extreme wind pressure resistance in Sydney Harbour and high-rise facades, providing stable perimeter support for double-glazed unitized glass.
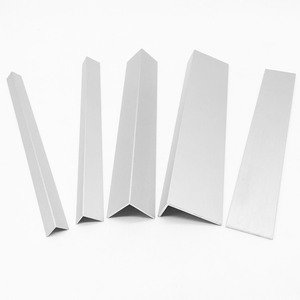
Precision CNC cut, bend, and weldable 6000-series alloy channels, factory coated in superdurable RAL shades for modern interior glass partitions and exterior soffits.
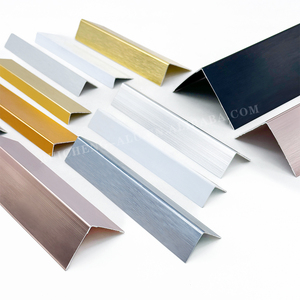
Impact-resistant extruded aluminium guard channels with pre-punched mounting slots, engineered for heavy commercial foot-traffic zones and glass facade borders.
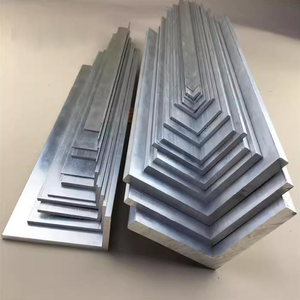
Formulated with 6063-T6 marine alloy matrices to withstand aggressive saltwater atmospheric conditions across coastal Sydney developments and waterfront venues.
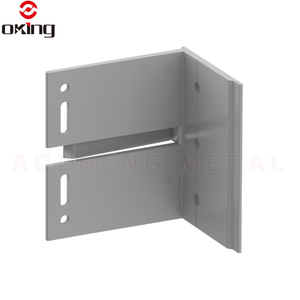
Structural heavy-load anchor brackets and interlocking sub-frame channels engineered for rapid unitized curtain wall installation and stone/glass facade cladding.
The urban architecture of Greater Sydney—stretching from high-density commercial towers in the Sydney CBD, Barangaroo, and Parramatta to high-end residential waterfront properties along the Northern Beaches and Eastern Suburbs—presents a rigorous set of structural and environmental challenges. Specifying Custom OEM Glazing Channels for Australian construction requires a rigorous understanding of the local National Construction Code (NCC 2022), Australian Standards (AS 2047, AS 1288, AS/NZS 1170.2), and the aggressive coastal microclimates unique to the South Pacific coastline.
Aluminium extrusions used in glazing channels act as the primary structural boundary between external environmental forces and internal structural frames. They must maintain long-term structural integrity against cyclonic-level ultimate limit state (ULS) wind pressures while simultaneously accommodating building movement, thermal expansion, water management, and acoustic dampening.
Sydney’s geography creates distinct wind exposure regions. High-rise developments surrounding Sydney Harbour experience severe pressure differentials and localized funnelling effects. Custom glazing channels must be extruded with engineered wall thicknesses that satisfy strict deflection limits:
L/250 or a maximum of 15mm under design pressure, preventing glass edge contact, sealant cleavage, or seal degradation.2.5 kPa to 4.0 kPa depending on building height and terrain category (Terrain Category 1 and 2 for harbour/coastal frontages).With the implementation of NCC 2022, thermal efficiency targets across Sydney (Climate Zone 5) have escalated dramatically. Commercial facades must achieve stringent total system U-values (often U-factor < 2.0 W/m²K) and Solar Heat Gain Coefficients (SHGC) tailored to orientation. Unbroken aluminium framing acts as a continuous thermal bridge, significantly degrading overall window performance.
Our custom OEM production lines integrate advanced thermal break technology into extrusions. By mechanically crimping high-precision Polyamide 66 (PA66 GF25) reinforced with 25% glass fibre between inner and outer extrusion profiles, conductive heat transfer is interrupted. This preserves thermal insulation, prevents internal surface condensation during cold winter months, and slashes HVAC operational loads for commercial property owners.
Standard off-the-shelf channel profiles frequently fail to address the specific aesthetic and structural needs of contemporary Australian architectural designs. Custom OEM fabrication enables fabricators and head contractors to specify tailored geometry, drainage pathways, and finish specs for specific local application scenes.
Features ultra-slimline flush sill U-channels with hidden sub-drainage cascades. Designed to accommodate thick 28mm–32mm double glazed or laminated acoustic glass units while resisting continuous salt aerosol exposure.
Unitized curtain wall pocket extrusions and heavy-duty dry-hanging bracket systems. Pre-engineered with structural silicone glazing (SSG) bite channels and high-movement EPDM expansion gaskets.
Deep pocket glazing channels engineered for high-mass laminated glass combinations (e.g., 12.38mm + 16mm gap + 10.38mm), achieving sound reduction index ratings above Rw + Ctr = 42 dB.
The construction landscape in New South Wales is evolving rapidly due to updated building regulations, sustainable manufacturing mandates, and changing architectural design trends:
The NSW Government’s upgraded BASIX standards require a 7-star energy rating minimum for new residential developments. This shift is forcing a market-wide transition away from standard single-glazed aluminium channels toward thermally broken, multi-chamber sub-frame assemblies that minimize unwanted solar heat gain in summer while retaining interior warmth during Sydney winters.
Sydney’s coastal proximity exposes extrusions to high concentrations of airborne sodium chloride. Marine-grade finishing has transitioned from a premium option to a mandatory baseline specification. Specifiers now demand 25 micron anodizing (Class 1 Marine) or Superdurable Fluoropolymer Powder Coatings (Qualicoat Class 2 / AAMA 2604 compliant) to prevent filiform corrosion and chalking.
| Environmental Exposure | Distance from Ocean/Harbour | Recommended Finish Standard | Minimum Film Thickness | Salt Spray Resistance (ASTM B117) |
|---|---|---|---|---|
| Severe Marine (C5) | 0m to 500m (Wave breakup zone) | Class 1 Anodized / PVDF Coating | 25 µm (Anodized) / 60 µm (PVDF) | 3,000 Hours Continuous |
| Coastal Marine (C4) | 500m to 1k (Harbour foreshores) | Qualicoat Class 2 Superdurable | 60–80 µm Powder | 2,000 Hours Continuous |
| Urban / Industrial (C3) | 1km to 10km (Sydney Inlands) | Standard Architectural Powder (AS 3715) | 60–70 µm Powder | 1,000 Hours Continuous |
As a leading vertically integrated manufacturer of architectural aluminium systems, our extrusion facility operates advanced production lines engineered to fulfill bespoke Australian OEM requests with complete quality control from billet casting to final site packaging.
Our in-house CAD/CAM toolmaking shop converts DWG, DXF, or physical section profiles into precision steel extrusion dies within 12 to 15 business days. Wall thickness tolerances are held down to ±0.15mm adhering to AS/NZS 1866 precision standards.
Utilizing chromate-free chemical pre-treatment (SurTec technology) and premium coating chemistry from international partners (Jotun, Pulver), our automated vertical and horizontal coating lines guarantee superior dry film adhesion and zero environmental toxic discharge.
We supply fully finished OEM assemblies ready for rapid job-site installation. Fabrication capabilities include multi-axis CNC milling, precision mitring, punched drainage slots, corner cleats installation, and EPDM gasket co-extrusion.
Every extrusion profile is individually wrapped with protective surface film, interleaved with protective foam paper, packed in heavy-duty wooden crates, and documented with mill test certificates (MTC) and compliance documentation for seamless clearance at Port Botany, Sydney.
Essential technical answers for Sydney glass merchants, facade engineers, window manufacturers, and Tier-1/Tier-2 head contractors.

