Explore our certified range of architectural louvers, corner protection trims, and facade support brackets designed specifically for Malaysian commercial, industrial, and high-rise developments.
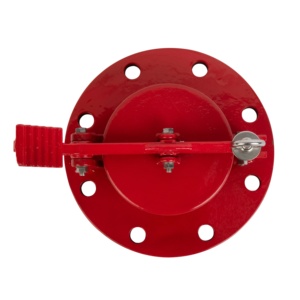
Heavy-duty airtight sampling port and leakage-proof access louver engineered for industrial tank measurement, chemical processing plants, and marine environments across Malaysia.
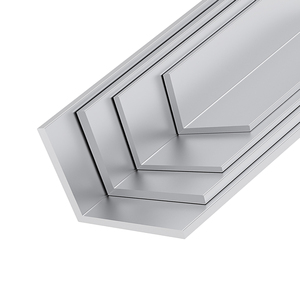
Structural 6000-series extruded corner profiles providing high structural rigidity for perimeter louver framing, ventilation duct connections, and curtain wall perimeter seals.
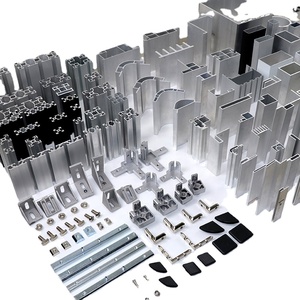
Sublimated architectural wood-grain louver profiles delivering timber aesthetics without warping, rotting, or termites. Ideal for luxury resort facades and residential screening.
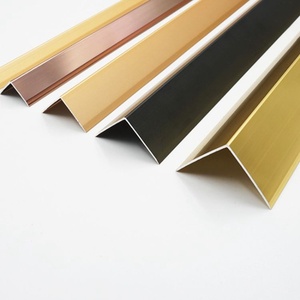
Precision-extruded structural angles engineered for load-bearing louver mullions, plant room screening enclosures, and multi-tier aerofoil sunshade installations.
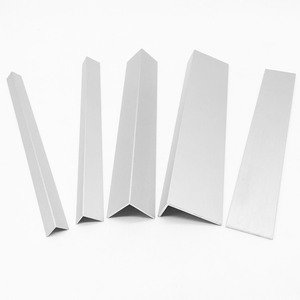
Factory powder-coated wall perimeter trim profiles designed to interface seamless rain-defense louvers with concrete facades and composite cladding panels.
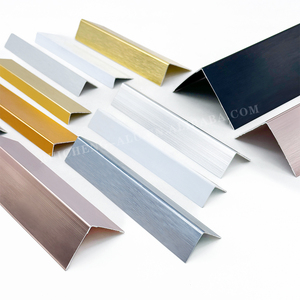
Reinforced aluminium corner profiles providing mechanical protection and clean sightlines for exterior louver banks, acoustic dampers, and continuous air intakes.
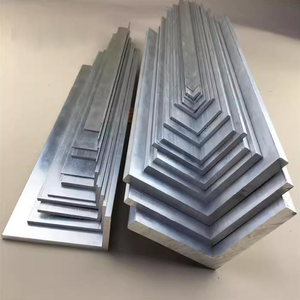
High-tensile extruded aluminium structural angles manufactured for marine vessels, offshore platform louver housings, and coastal infrastructure exposed to severe salt spray.
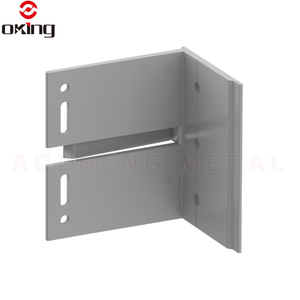
Structural dry-hanging bracket support systems engineered to transfer wind and dead loads from louver screens directly to primary concrete or steel structural framing.
Operating state-of-the-art aluminum extrusion presses and automated surface finishing lines, we maintain complete control over raw material purity, dimensional tolerance, and coating durability.
Managing high solar radiation, monsoon rainfall, and wind-driven humidity requires advanced aerodynamic blade profiling, thermal break engineering, and protective surface chemistry.
Uncontrolled solar heat gain through building envelopes drastically increases HVAC cooling loads in Malaysia's tropical climate. Our custom aerofoil solar shading louvers are mathematically designed to block up to 82% of direct solar radiation before it hits the glazing line. By optimizing blade angle, depth, and pitch, building engineers can achieve optimal daylighting while maintaining low Solar Heat Gain Coefficients (SHGC < 0.28), significantly reducing building operational carbon footprints and qualifying for Green Building Index (GBI) Malaysia credits.
Malaysia's severe monsoon seasons bring intense localized downpours combined with gusts up to 35 m/s. Standard single-bank louvers fail under wind-driven rain conditions, leading to water ingress into plant rooms and electrical risers. Our double-bank and triple-bank rain defense louver profile systems incorporate internal drainage channels, catchment hooks, and vertical stiles. Tested to BS EN 13030 standards, our louver profiles achieve Class 1 weatherability, keeping moisture ingress below 0.01 L/m²/s even under high intake velocities.
With major urban centers like Penang, Johor Bahru, and Malacca situated near coastal marine environments, atmospheric airborne chlorides cause rapid degradation of untreated metal facades. We apply high-durability thermosetting polyester powder coatings and electro-chemical anodizing over chromate-free zirconium pre-treatment baths. Meeting QUALICOAT Class 2/3 specifications, our finishes resist chalking, blistering, and color fading under 3,000+ hours of accelerated continuous salt spray testing (ASTM B117).
Comprehensive engineering comparison across our main louver profile configurations to streamline mechanical and architectural specification.
| Louver System Series | Blade Geometry | Free Area % | Rain Defense (BS EN 13030) | Acoustic Reduction (R_w) | Primary Local Application |
|---|---|---|---|---|---|
| Aerofoil Sunshade Series | Elliptical / Wing Shape (100–450mm) | 70% – 85% | Class C (Sunscreen Focus) | N/A | Commercial Office Envelopes & GBI Projects |
| Double-Bank Rain Defense | Chevron / Catchment Hook Profile | 52% – 58% | Class 1 (99.9% Rain Block) | 5 dB – 8 dB | Hyperscale Data Centers & Mechanical Rooms |
| Acoustic Attenuation Series | Airfoil with Mineral Wool Infill | 35% – 45% | Class 2 (95% Rain Block) | 15 dB – 28 dB | Chiller Enclosures & Substation Ventilation |
| Sand Trap Industrial Louver | Vertical Self-Draining Chutes | 40% – 50% | Class 2 (Sand & Dust Ingress) | 3 dB – 5 dB | Chemical Plants & Industrial Facilities |
| Motorized Adjustable Series | Pivoting Actuated Profile | Variable (0% – 80%) | Class 1 when Closed | 10 dB when Closed | Smart BMS Integrated Facades & Smoke Venting |
From high-density urban towers in Kuala Lumpur to high-humidity industrial corridors in Pasir Gudang, our louver systems are custom-configured for specific regional demands.
High-rise office buildings require external solar shading that can withstand substantial wind uplift pressures at elevations above 150 meters. Our 6063-T6 extruded aerofoil louvers are engineered according to MS EN 1991-1-4 (Eurocode 1: Wind Actions). Reinforced structural mounting brackets ensure structural stability under wind pressures exceeding 2.5 kPa, while giving developers full design flexibility with custom anodized metallic champagne and dark bronze surface finishes.
Malaysia is Southeast Asia's fastest-growing hub for hyperscale data centers. These facilities rely on massive air intake walls to cool server halls. Moisture or sand ingress into generator rooms or AHU intake chambers can cause catastrophic electrical shorting. We supply high-volume double-bank rain defense louvers with integrated bird mesh and stainless-steel fasteners, delivering maximum air throughput while effectively stopping driving rain under monsoon conditions.
Coastal hospitality developments demand architectural materials that resist the aggressive corrosive forces of salt fog and intense tropical ultraviolet light. Our sublimated wood-grain aluminium louvers deliver the organic luxury of authentic teak and shorea timber without the maintenance overheads of repainting, swelling, or rotting. Our 25-micron hard-anodized marine louvers offer an operational lifespan exceeding 25 years with simple low-pressure fresh water washing cycles.
Aligning custom aluminium louver manufacturing with national decarbonization initiatives and smart building integration.
Under Malaysia's National Energy Efficiency Action Plan (NEEAP), modern commercial and industrial developments are mandated to cut energy intensity. External louver shading systems play a direct role in earning points under the GBI Energy Efficiency (EE) and Indoor Environmental Quality (EQ) categories. By replacing energy-intensive internal mechanical cooling with passive solar shading and natural cross-ventilation, louver systems drastically lower peak electricity demand during peak ambient temperature hours (11:00 AM – 3:30 PM).
The Malaysian architectural market is shifting rapidly toward smart building envelopes. Our motorized adjustable louver profiles interface directly with central Building Management Systems (BMS) via Modbus or KNX protocols. Equipping louver banks with dynamic linear actuators allows blades to tilt automatically based on real-time solar tracking angles, rain sensor triggers, and indoor CO₂ air quality readings—optimizing tenant thermal comfort automatically.
Direct answers to critical questions asked by main contractors, structural engineers, facade consultants, and procurement managers in Malaysia.
We primarily extrude architectural louver profiles in 6063-T5 and 6063-T6 alloys. 6063-T5 offers superior surface finish quality for powder coating and anodizing, making it ideal for standard window louvers and decorative screens. For structural spans, heavy-duty aerofoils, and high-wind load facades, we specify 6063-T6 or 6061-T6 alloy due to its higher tensile strength (≥ 205 MPa) and yield strength (≥ 170 MPa).
For powder-coated architectural louvers, we apply a minimum dry film thickness of 60 to 80 microns using super-durable thermosetting polyester powders over chromate-free zirconium pre-treatment. For anodized finishes in coastal regions like Penang or Kuantan, we recommend a film thickness of 20 to 25 microns (AA20/AA25 Class) to ensure long-term resistance against saltwater pitting and UV degradation.
Yes. Our in-house tooling center designs and cuts bespoke extrusion dies directly from DWG/DXF drawings or physical master samples. Prior to mass production, our engineering team performs finite element analysis (FEA) on wall thickness, extrusion ratios, and structural tolerances, supplying first-article die-sample extrusions for written engineering sign-off.
Aluminium is an inherently non-combustible material with a melting point above 650°C. Extruded aluminium louver systems comply fully with the Uniform Building By-Laws (UBBL) Malaysia requirements for non-combustible building envelopes. Furthermore, motorized louver systems can be wired into central fire alarm panels to open automatically during emergency events for smoke extraction.
Custom die fabrication typically requires 10 to 14 days, followed by sample approval. Mass extrusion, precision cutting, CNC fabrication, surface finishing, and quality inspection take 15 to 21 days depending on volume. Sea freight shipping to Port Klang or Penang Port ranges between 10 to 14 days, supported by complete shipping documentation including Mill Test Certificates, Certificate of Origin, and Packing Lists.
Every profile length is interleaved with protective PE film or non-woven fabric to safeguard surface coatings against surface abrasion. Bundles are wrapped in shrink-wrap, reinforced with cardboard corner edge protectors, and packed into steel-strapped wooden crates or heavy export bundles ready for safe container unloading at your project site.
Combining primary aluminium extrusion capabilities with advanced surface treatment technology and technical support.
Every extrusion lot is subjected to spectrographic chemical analysis, Webrometer hardness testing, cross-hatch paint adhesion testing (ASTM D3359), and eddy-current coating thickness verification before release.
Our facade engineers review architectural section drawings to optimize profile wall thicknesses and weight-per-meter ratios, cutting raw metal consumption without compromising structural wind load safety.
We supply fully processed louver kits—including miter-cut profiles, CNC punched frame assembly slots, matching EPDM gaskets, corner joint keys, and stainless steel hardware—minimizing costly site labor and installation errors.
Upload your architectural facade drawings, elevation specs, or custom die concepts. Our structural aluminum engineering team will provide a detailed proposal, profile weight schedule, and competitive factory quotation within 24 hours.

