

Engineered to meet stringent Washington State Energy Code (WSEC) standards, seismic structural tolerances, and high-STC acoustic requirements for tech, biotech, and enterprise office environments.
The Seattle metropolitan area—spanning Downtown Seattle, Bellevue, South Lake Union, and Redmond—presents unique architectural challenges. Commercial interior designers and general contractors demand office partition systems that balance high acoustic performance (privacy for engineering and legal teams), rapid modular reconfiguration for hybrid workforces, and compliance with the City of Seattle Building Code (SDCI) seismic drift allowances.
In Seattle's biomedical corridors, partition framing requires strict particulate control, non-porous antimicrobial finishes, and vibration-isolated glazing channels. Our 6063-T6 anodized aluminum extrusions feature smooth perimeter joints that prevent dust accumulation, meeting ISO Cleanroom standards while integrating seamlessly with demountable glass partition systems.
Tech enterprise headquarters require agile space planning where private huddle rooms, video-conferencing suites, and focus pods are erected over existing raised access floors. Our lightweight aluminum track systems incorporate drop-down acoustic seals and telescopic ceiling runners that accommodate floor slab deflection without transferring vertical loads to glass panels.
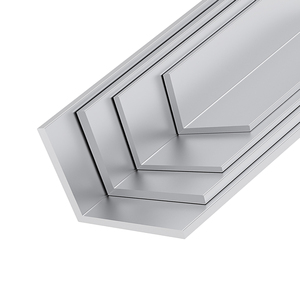
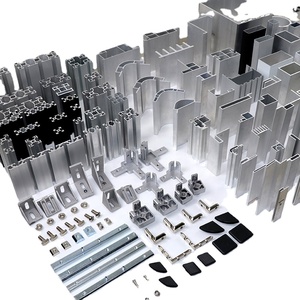
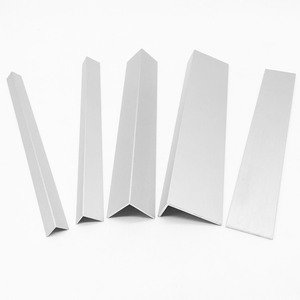
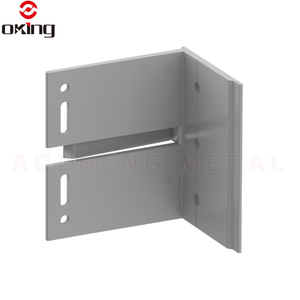
Retrofitting Seattle’s historic brick-and-timber structures demands partition frames that bridge uneven ceiling joists and brick masonry. Our custom L-angle corner profiles, wall angle trims, and adjustable structural bracket systems provide rigid mounting points while preserving historic building fabrics under local historic preservation guidelines.
Procurement teams and architects specifying demising walls and glazed interior partitions in King County must navigate tight environmental, acoustic, and safety codes. Our extrusions are manufactured specifically to solve these localized regional challenges.
Seattle is situated in a high-seismic zone. Our aluminum ceiling runners and floor base tracks feature dynamic movement channels engineered for ±15mm horizontal drift during seismic events, preventing tempered glass shattering and wall collapse under International Building Code (IBC) Chapter 16 requirements.
With open offices generating continuous ambient noise, executive boardrooms and HR offices require Speech Privacy Class (SPC) performance. Our extruded aluminum frames integrate dual EPDM acoustic gaskets and internal dampening cavities that accept up to 1/2" laminated sound-control glass.
Seattle developers heavily prioritize green building certifications. We supply 6063 alloy extrusions extruded using low-carbon hydroelectric smelting power, containing pre- and post-consumer recycled billet that directly contributes to LEED MR (Materials & Resources) credits.
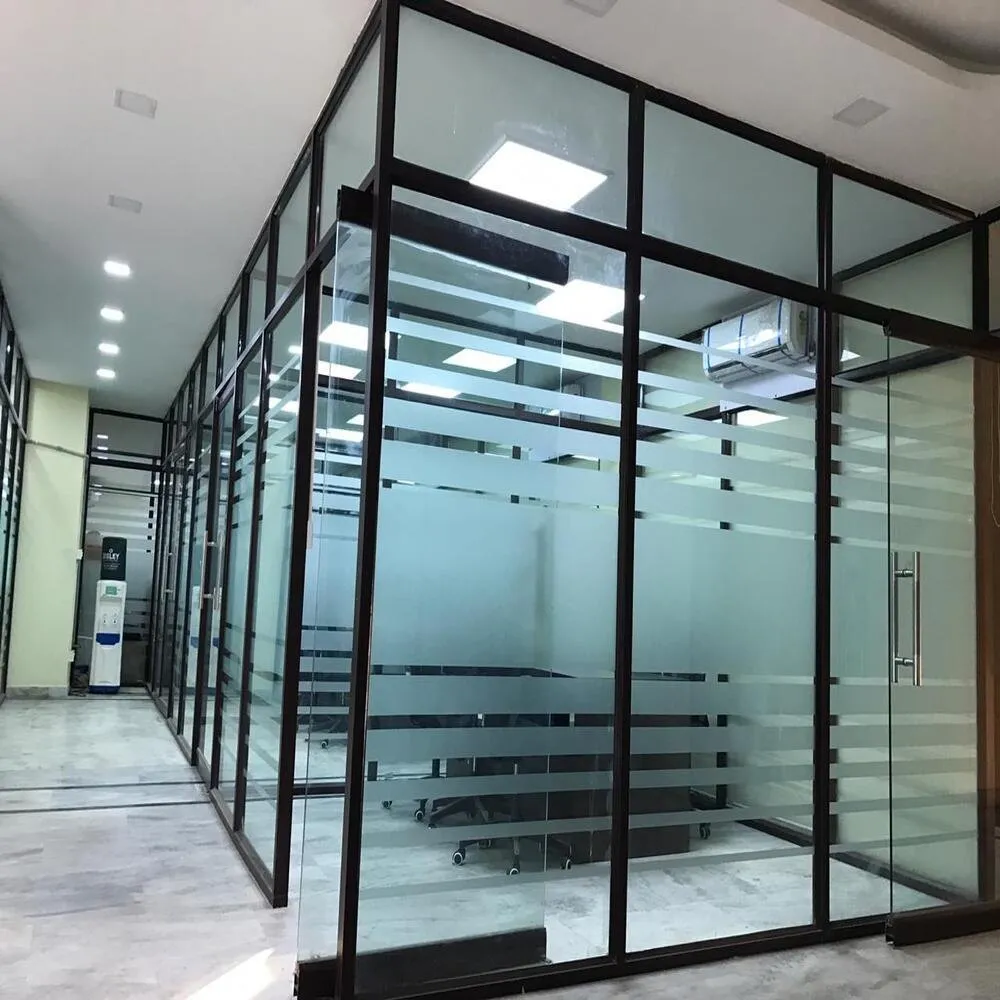
In-depth structural breakdown of primary aluminum alloy compositions, surface treatment film builds, and structural tolerances for architectural partition wall extrusions.
| Specification Parameter | 6063-T5 Temper | 6063-T6 Temper | 6061-T6 Heavy Structural |
|---|---|---|---|
| Tensile Strength (Min) | 150 MPa (22,000 psi) | 205 MPa (30,000 psi) | 290 MPa (42,000 psi) |
| Yield Strength (Min) | 110 MPa (16,000 psi) | 170 MPa (25,000 psi) | 240 MPa (35,000 psi) |
| Architectural Applications | Standard interior partition frames, base trims, glazing beads | Tall demising walls, door mullions, acoustic frame junctions | Floor-to-ceiling load brackets, heavy structural ceiling carriers |
| Surface Finish Options | Powder Coated (60-80µm), Anodized Class I/II | Powder Coated, Anodized, Sublimated Wood-Grain | Mill Finish, Heavy Anodized, Structural Primer |
| Dimensional Tolerance | EN 755-9 / ASTM B221 Precision Grade | EN 755-9 / ASTM B221 Precision Grade | ASTM B221 High-Tolerance Industrial |
| Acoustic Gasket Integration | Co-extruded EPDM / TPE channels | Co-extruded EPDM / TPE channels | Mechanical gasket lock channels |
For coastal and humid PNW conditions, surface durability is vital to avoid pitting and flaking. Our automated finishing lines apply thermosetting polyester powders in accordance with AAMA 2604 and AAMA 2605 specifications over chromate-free pre-treatment baths. Film builds are controlled strictly between 60 to 80 microns, guaranteeing color consistency across high-volume commercial batch runs.
When standard commercial profiles fall short of complex interior design visions, our engineering division develops custom extrusion dies directly from client DWG, DXF, or BIM models. From initial thermal simulation to sample extrusion approval, our 14-day die prototyping turn-around empowers Seattle architecture firms to implement bespoke partition profiles with zero compromise on structural integrity.
By controlling every phase of manufacturing—from raw billet homogenizing to precision CNC milling—we provide Seattle project managers with factory-direct pricing, certified quality, and reliable container shipping directly to the Port of Seattle or Port of Tacoma.
We eliminate subcontractor delays. Our integrated facility houses extrusion presses (600T to 2500T capacity), horizontal and vertical powder coating plants, anodizing lines, and multi-axis CNC fabrication centers under one unified ISO 9001:2015 quality control regimen.
Every profile length is laser-etched with batch tracking identifiers. Mechanical yield strength testing, optical dimension verification, paint adhesion cross-hatch testing, and anodizing thickness testing certificates are supplied with every bill of lading.
Profiles are interleaved with protective non-scratch plastic films, wrapped in moisture-barrier shrink wraps, and packed in reinforced steel-banded wooden crates designed for safe ocean transit and effortless forklift offloading at job sites in King, Pierce, and Snohomish counties.
Expert answers addressing local building codes, freight timelines, custom finish matching, and technical compliance for architectural office partition projects in the Pacific Northwest.
Standard profile production and finishing generally require 12 to 18 business days from final shop drawing approval. Direct ocean container shipping from our facility to the Port of Seattle or Port of Tacoma takes approximately 18 to 24 days. For urgent commercial fit-outs, air-freight options are available for sample approvals and smaller accessory shipments.
Yes. While interior partition walls do not directly form thermal building envelopes, demising partitions separating conditioned office suites from unconditioned stairwells, parking garages, or atrium lobbies must adhere to thermal break standards. We supply thermally broken 6063-T6 extrusions with mechanically crimped polyamide structural strips that prevent conductive thermal bridge losses.
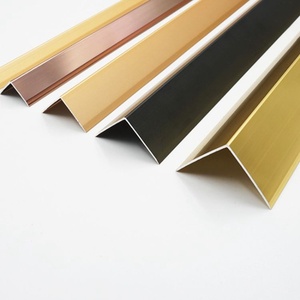
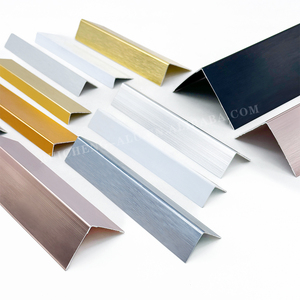
Absolutely. Our in-house electrostatic powder coating line utilizes premium Jotun and Pulver architectural powders to match any standard RAL color code or custom design sample. We also specialize in anodized clear, champagne, light bronze, dark bronze, and black finishes (10µm to 25µm film thickness), as well as sublimated wood-grain textures (Oak, Teak, Walnut) for biophilic interior designs.
Our partition framing systems integrate dynamic expansion head tracks and floor starter channels engineered specifically for Seismic Design Categories D, E, and F under IBC Chapter 16. These multi-piece extruded channels allow vertical slab deflection and horizontal inter-story drift without transmitting structural compression forces directly to the glass panels.
When combined with appropriate acoustic laminated glass (1/2" or 5/8") and co-extruded perimeter EPDM seals, our aluminum frame profiles achieve field-tested Sound Transmission Class (STC) ratings ranging from STC 42 to STC 53 in accordance with ASTM E90 standard test methods, making them ideal for legal, healthcare, and executive conference spaces.
Simply click the "Get Catalog" button to connect directly with our engineering sales team. You can submit your CAD drawings (.DWG or .DXF), project bill of materials (BOM), or performance specifications. Our technical team will provide a comprehensive engineering review, material weight calculations, and a competitive factory-direct quote within 24 hours.
Download our comprehensive architectural aluminum extrusions technical manual, request physical sample chips, or consult directly with our senior structural extrusion engineers.
Instant PDF Access • CAD Detail Drawings Included • Direct Factory Engineering Support