Direct factory supply for Melbourne fabricators, builders, and architectural hardware importers.
How chemical pre-treatment, polyurethane base powder coating, and high-vacuum thermal printing create non-combustible timber finishes engineered for Melbourne's harsh climate.
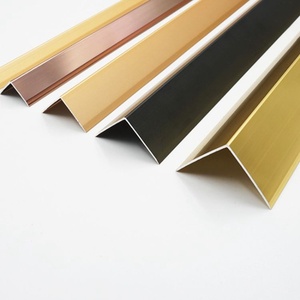
For Melbourne architects and tier-1 builders seeking the organic aesthetic of Spotted Gum, Tasmanian Oak, or Western Red Cedar without violating strict National Construction Code (NCC 2022) non-combustibility rules, sublimated wood texture aluminium profiles represent the ultimate material evolution.
Unlike standard powder coating or composite timber (WPC), our wood texture sublimation process involves a rigorous multi-stage chemical and thermal bonding chain:
Comparative breakdown under Victoria climate testing standards (UV exposure, humidity cycling, thermal contraction).
Requires biannual oiling, susceptible to severe UV rot, termite attack, and classified as combustible (Banned on Class 2-9 high-rise facades).
2. Wood-Plastic Composites (WPC)High thermal expansion causing buckling in Melbourne’s 40°C summer heat spikes; contains organic polymers that fail AS 1530.1 non-combustibility.
3. Sublimated Aluminium Profiles (Pak Alumex)Zero maintenance, 100% recyclable, fully compliant with AS 1530.1 / AS 1530.3, zero warp or twist across 6.5m lengths, 25-year structural performance.
| Property / Metric | Pak Alumex Specification | Australian Standard (AS/NZS Compliance) | Melbourne Architectural Relevance |
|---|---|---|---|
| Alloy & Temper | 6063-T5 / 6063-T6 / 6061-T6 | AS/NZS 1866:1997 Extrusions | Structural integrity for wind loads up to 2.5kPa in Victoria high-rise applications. |
| Powder Layer Thickness | 60 – 80 Microns (Qualicoat Class 2) | AS 3715 Architectural Coatings | Resists micro-cracking during rapid temperature drops ("4 seasons in one day"). |
| Combustibility Rating | 100% Non-Combustible (Metal + Mineral Powder) | AS 1530.1 & AS 1530.3 Fire Testing | Fully approved for NCC 2022 Section C1.9 Type A, B, and C Fire-Resistant Construction. |
| Bushfire Attack Level | BAL-12.5 up to BAL-40 & BAL-FZ | AS 3959:2018 Bushfire Construction | Mandatory requirement for residential builds in Yarra Ranges, Eltham, and Mornington Peninsula. |
| Salt Spray Resistance | AASS 1000 Hours Continuous Exposure | ASTM B117 / AS 2331.3.2 | Protects against marine corrosion along Port Phillip Bay & Brighton waterfronts. |
| Hardness (Webster) | ≥ 12 HW (T5 Temper) / ≥ 15 HW (T6 Temper) | AS/NZS 1866 Tensile Standard | High scratch resistance for heavy foot-traffic commercial shopfronts & louvers. |
From suburban bushfire rebuilds to urban multi-density developments, explore where our wood texture extrusions perform.
In high-density commercial and residential towers across Southbank, Docklands, and Melbourne CBD, wind loads and strict non-combustibility rules ban timber. Our extruded wood grain aluminium battens (6063-T6) provide structural stiffness up to 3.0 kPa suction pressures while providing biophilic warmth to urban concrete elevations.
Building in Eltham, Warrandyte, or the Yarra Ranges requires strict compliance with AS 3959:2018. Natural timber siding frequently fails bushfire attack requirements. Our wood-grain aluminium cladding profiles offer identical aesthetic textures to Jarrah and Spotted Gum without ignition risk during bushfire events.
Salt aerosol along Port Phillip Bay causes rapid degradation of steel fasteners and timber coatings. Our Qualicoat Class 2 sublimated aluminium louvers and soffit linings resist airborne chlorides, maintaining color retention and preventing peeling across Sorrenson, Portsea, and Frankston coastal developments.
From Richmond tech hubs to Box Hill commercial precincts, acoustic wood grain aluminium slat partitions provide sound attenuation, cable integration, and warmth in modern corporate interiors—meeting Green Star indoor air quality standards with zero VOC emissions.
Navigating Melbourne’s evolving building codes with fully certified extrusion supply chains.
Following audit revisions by the Victorian Building Authority (VBA), combustible aluminum composite panels (ACP) and untreated timber cladding are strictly controlled across Class 2 to Class 9 structures. Architectural specifications in Melbourne now demand solid extruded aluminum systems with verified non-combustibility.
Our factory provides batch-specific mill test reports (MTR) and physical test certificates validating compliance with AS 1530.1 (Combustibility test for materials) and AS 1530.3 (Early fire hazard properties). This documentation streamlines approval with Victorian surveyors and fire engineers.
Architectural practices across Fitzroy, Carlton, and South Yarra are leading Australia's transition toward biophilic design—integrating warm natural textures with industrial minimalism. Sublimated wood grain aluminum extruded fins, sunshades, and inter-locking cladding boards fulfill this architectural vision while guaranteeing structural longevity against Melbourne's volatile thermal cycles.
Pak Alumex operates integrated extrusion, anodizing, powder coating, and wood-sublimation facilities—eliminating third-party markup for Victorian importers.
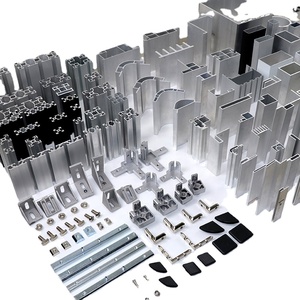
We engineer custom dies directly from DWG/DXF architectural drawings. Wall thickness optimization, tolerance controls, and weight-per-meter efficiency checks are conducted prior to die manufacture, supplying first-article samples for written client approval.
Every extrusion batch undergoes rigorous cross-hatch adhesion testing, MEK solvent rub tests, coating thickness measurement (60–80 µm check), and Webster hardness verification before being cleared for ocean container loading.
Profiles are individually wrapped with protective PE tear-film, interleaved with foam, bundled in heavy-duty paper, and secured in steel-strapped wooden crates to prevent abrasion during transit to Port of Melbourne (Swanson / Victoria Dock).
Essential procurement details for Victorian builders, facade contractors, and metal fabricators.
Production lead time for custom extrusions and wood-texture finishing is typically 15 to 20 days following sample drawing sign-off. Direct ocean freight from port of loading to Swanson Dock / Victoria Dock in Melbourne takes approximately 18 to 22 days. Total door-to-door lead time generally averages 5 to 6 weeks.
Yes. Our solid aluminum extrusions finished with sublimated polyurethane coatings are classified as non-combustible building elements under National Construction Code (NCC 2022) Section C1.9. They pass AS 1530.1 and AS 1530.3 fire safety testing, making them fully approved for Class 2-9 multi-story residential and commercial buildings across Victoria.
Yes. We maintain a broad catalog of architectural sublimation films specifically calibrated to match native Australian timber aesthetics, including Spotted Gum, Western Red Cedar, Tasmanian Oak, Blackbutt, Jarrah, and European Oak. Physical sample chips can be air-freighted to your Melbourne office for architectural board sign-off.
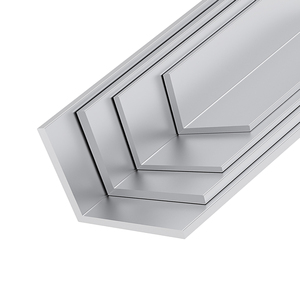
For standard architectural angle profiles, wall trims, and louver shapes, our standard MOQ is 500 kg per section. For bespoke custom die developments, die creation fees are waived on orders exceeding 3 metric tonnes per profile geometry.
Every single length of wood texture aluminum profile is masked with a branded or plain protective PE film. Profiles are then shrink-wrapped in bundles with protective cardboard corners, wrapped in waterproof woven plastic, and strapped in reinforced export wooden crates suitable for sea freight container handling.
We typically recommend 6063-T6 or 6061-T6 alloy for structural facade battens, transoms, and long-span louver members requiring elevated tensile and yield strength against wind suction. For standard decorative trims, interior partitions, and non-structural framing, 6063-T5 offers superior surface smoothness and fabrication flexibility.
Send us your section drawings (DWG/PDF), bill of quantities, or finish specifications. Our engineering team provides profile weight-per-meter calculations, die feasibility reviews, and container freight estimates within 24 hours.

