B2B Product Portfolio & Systems Catalog

Architectural Aluminium Systems & Products

Engineered 6063-T5/T6 profile solutions for international facade contractors, fabricators, and commercial building developers.

Qualicoat & ISO Standards

Chromate-free pre-treatment

Alloy 6063-T5 / T6

High tensile & yield strength

Custom Die Extrusion

DWG/DXF section matrix review

Export Packaging

Seaworthy crating & documentation

B2B Systems Directory

Explore Architectural Profile Categories

All profile systems are manufactured under rigid batch traceability, supplied complete with matching gaskets, thermal breaking strips, hardware preparation, and custom surface finishes.

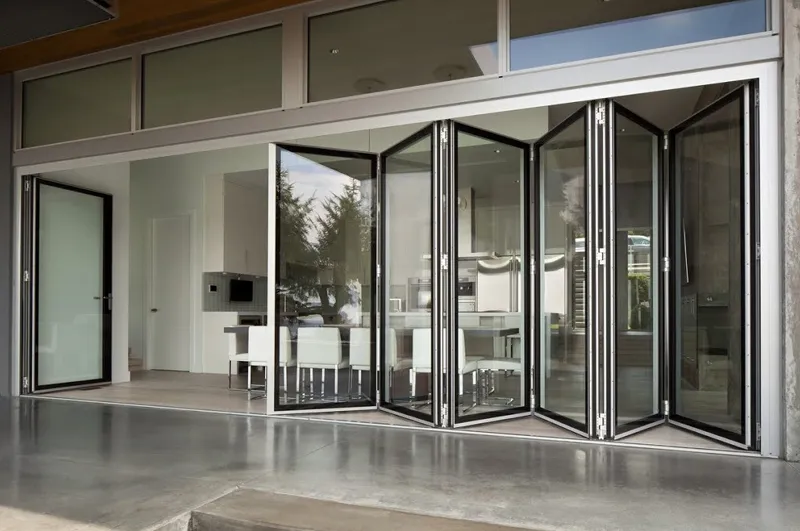
Doors Heavy-duty aluminium bi-fold door system

Bi-Fold Doors System

Precision-engineered folding leaf profiles designed for wide exterior openings, running on heavy-duty stainless steel top rollers with continuous weather seals.

  • Multi-leaf tracking
  • Flush threshold option
  • Double glazed 24mm
Doors Split-leaf aluminium stable door

Stable & Split-Leaf Doors

Independently operable top and bottom sashes engineered in robust 6063 aluminium frames, providing flexible ventilation and security for specialized projects.

  • Dual sash lock
  • Heavy hinge load
  • EPDM weather barrier
Doors Swing aluminium door with fixed side light

Swing Door with Fixed Panel

Architectural entrance framing integrating heavy-duty hinged door leaves with matching fixed sidelights to increase structural daylight capacity.

  • Multi-point locking
  • Architectural transom
  • Clean visual line
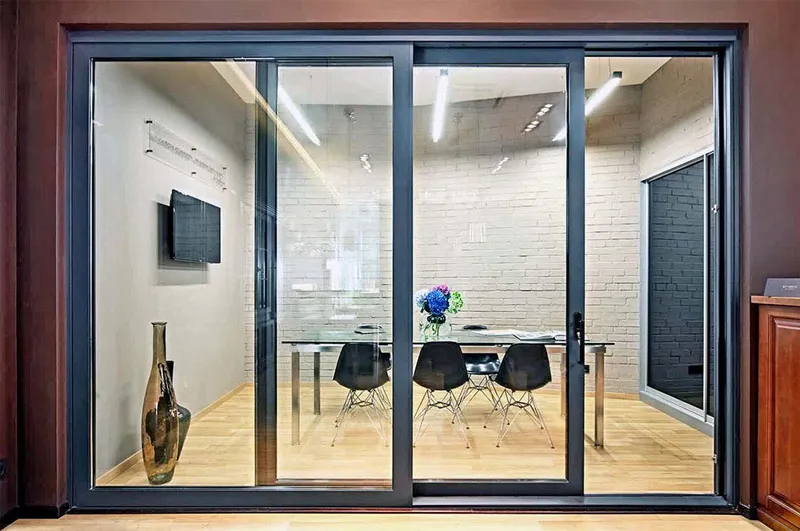
Doors Heavy-duty sliding aluminium door

French & Lift-Slide Doors

Heavy-duty sliding mechanisms paired with refined muntin configurations and thermal break options for large-format residential and resort glazing.

  • High wind load resistance
  • Lift-and-slide gear
  • Low friction tracks
Doors Louvered aluminium service door

Louvered Service Doors

Ventilated aluminium door assemblies with stainless steel pull hardware, ideal for plant rooms, electrical substations, and utility entries.

  • Fixed louvers
  • SS 316 hardware
  • High air passage ratio
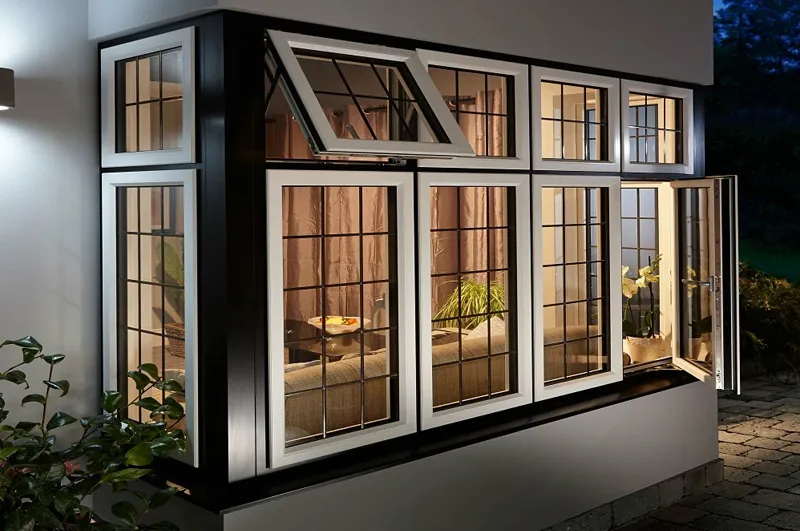
Windows Side-hung aluminium casement window

Casement Window Systems

Side-hung and top-hung window sashes fabricated with continuous perimeter gaskets and European groove hardware for superior air & water tightness.

  • Polyamide thermal strip
  • Insect mesh ready
  • Acoustic sealing
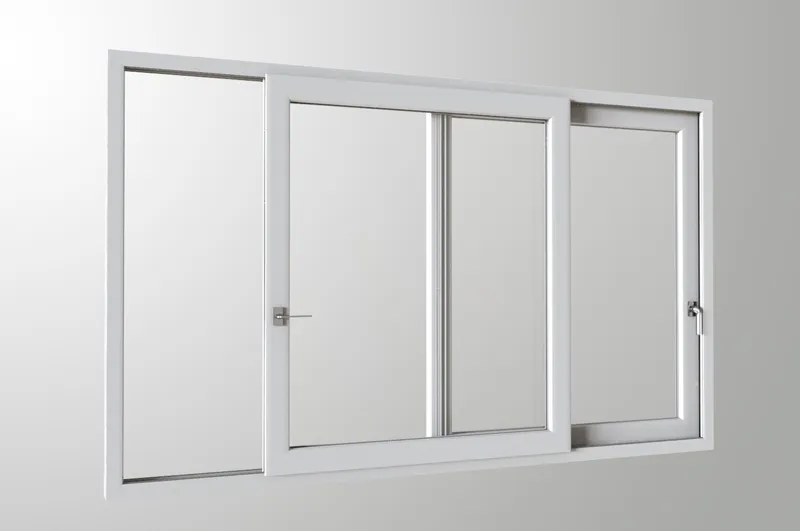
Windows Horizontal sliding aluminium window

Sliding Window Systems

Double and triple track sliding window profiles with stainless steel bogie rollers, integrated interlocks, and pressure-drained sill tracks.

  • 2 / 3 / 4 rail options
  • Internal interlock
  • Smooth sliding track
Windows Aluminium skylight and dormer roof windows

Skylight & Dormer Glazing

Engineered roof glazed framing systems designed to handle dead loads, thermal expansion, and severe rainwater run-off on sloped elevations.

  • Integrated gutter channel
  • Laminated safety glass
  • UV-resistant seals
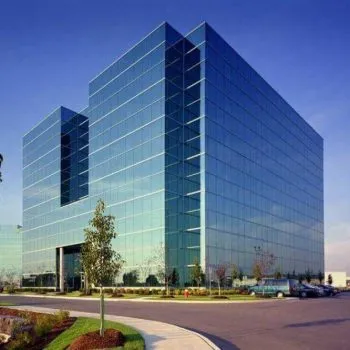
Facades Unitized aluminium curtain wall cassette module

Unitized Curtain Wall Systems

Factory-prefabricated structural cassettes ready for rapid crane installation on high-rise commercial towers, eliminating on-site scaffolding requirements.

  • Split mullion design
  • Interlocking EPDM gaskets
  • High wind-load rating
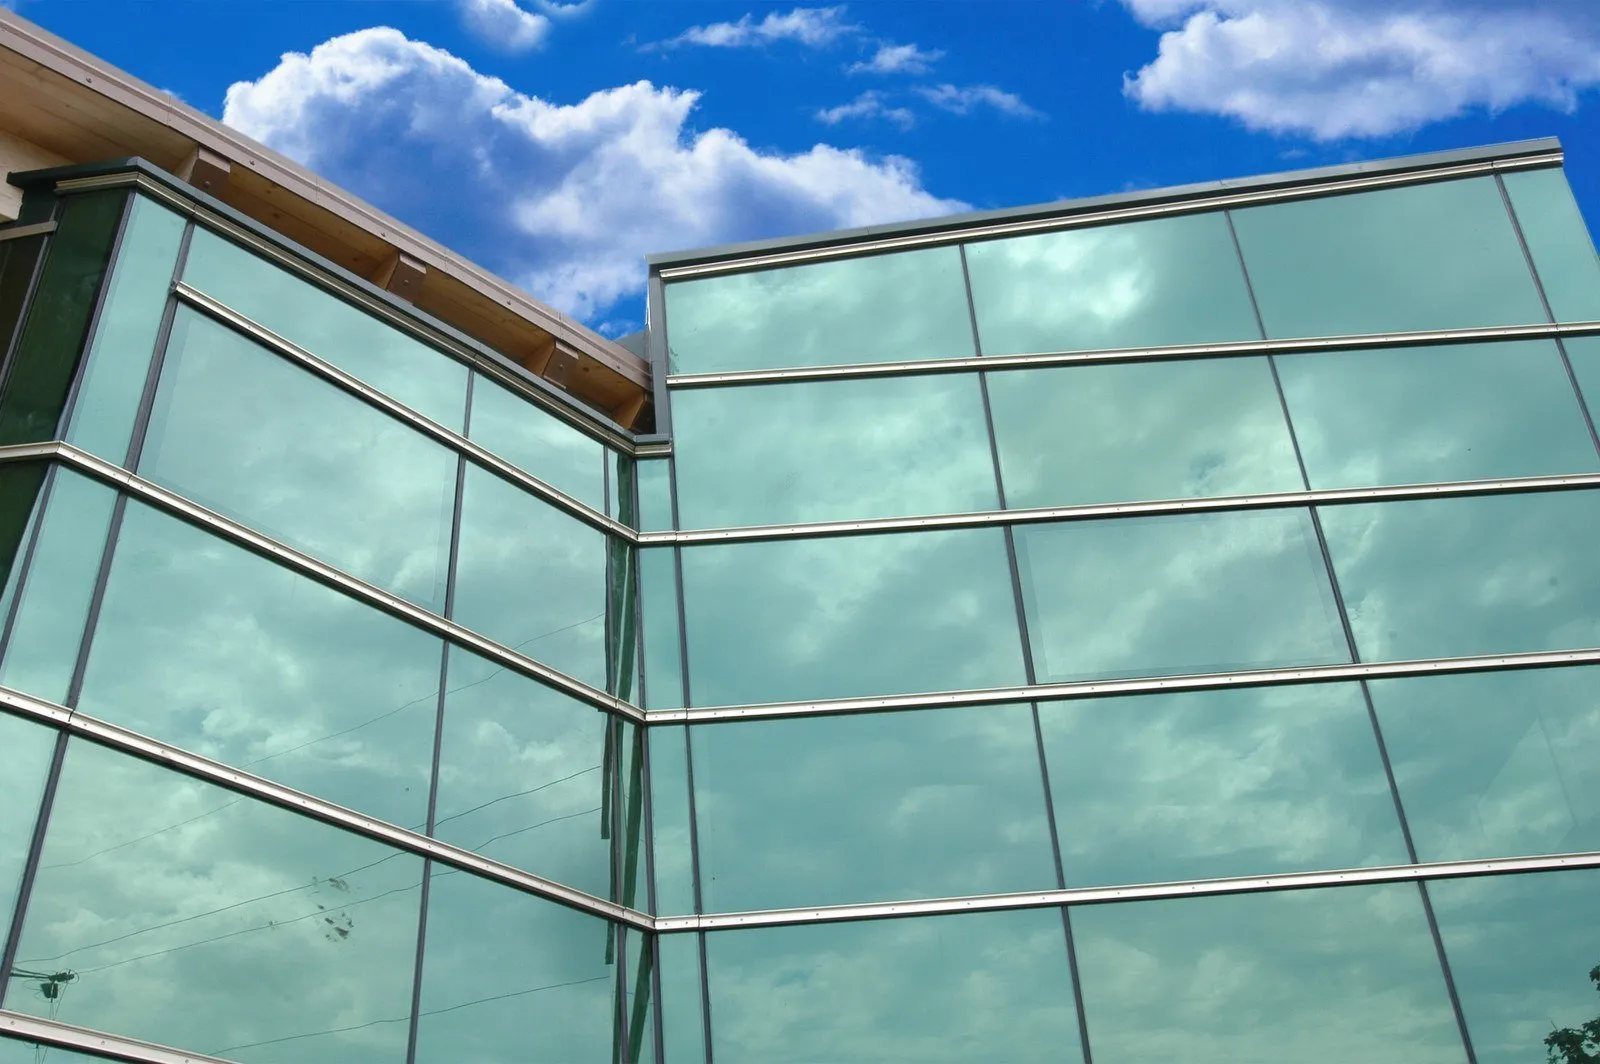
Facades Stick-built double glazed curtain wall

Double-Glazed Stick Curtain Wall

Field-assembled mullion and transom systems configured for 24mm–32mm double glazed units with pressure-equalized drainage cavities.

  • Capped or semi-structural
  • Thermal break option
  • 24mm IGU pocket
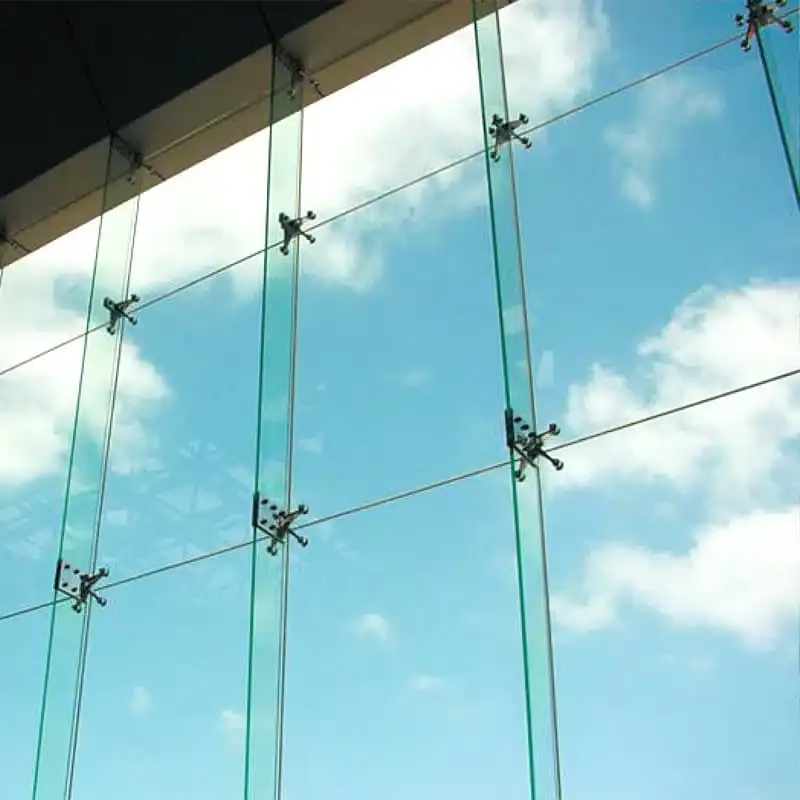
Facades Point-fixed spider glazing stainless steel fitting

Spider Glazing & Point-Fixed Facades

Stainless steel spider fittings and articulated routels combined with heavy-wall structural aluminium fins for ultra-transparent building lobbies.

  • 316 Stainless fittings
  • Toughened laminated glass
  • Minimal visual obstruction
Solar Shading Architectural aluminium louver facade blades

Architectural Louver Systems

Aerofoil, elliptical, and box louver profiles engineered for external solar shading, building envelope screen walls, and mechanical equipment enclosures.

  • Fixed or motorized control
  • Custom blade span
  • High thermal deflection
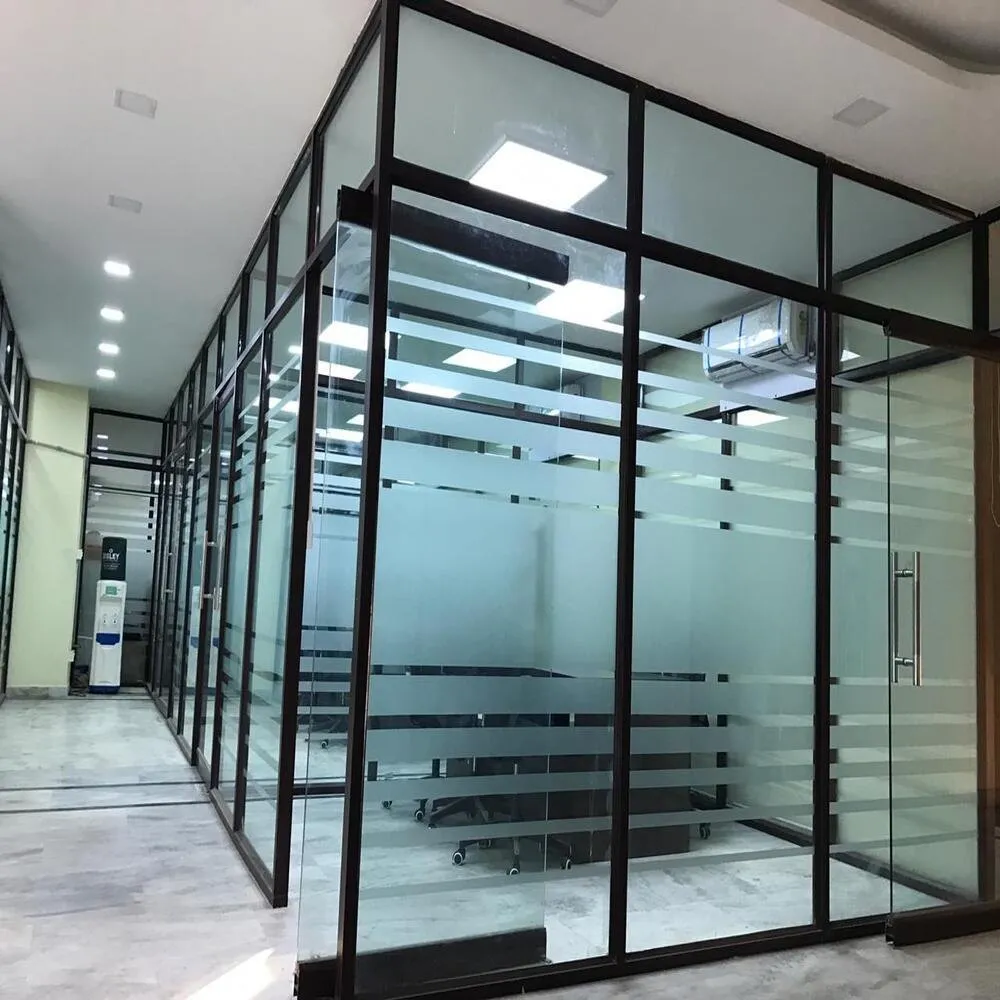
Interior Glazed aluminium office partition frame

Modular Partition Systems

Slim-profile office partitioning extrusions with integral wireways, acoustic glazing beads, and full-height glass door integration.

  • Single / double glazed
  • Acoustic insulation
  • Concealed fixings
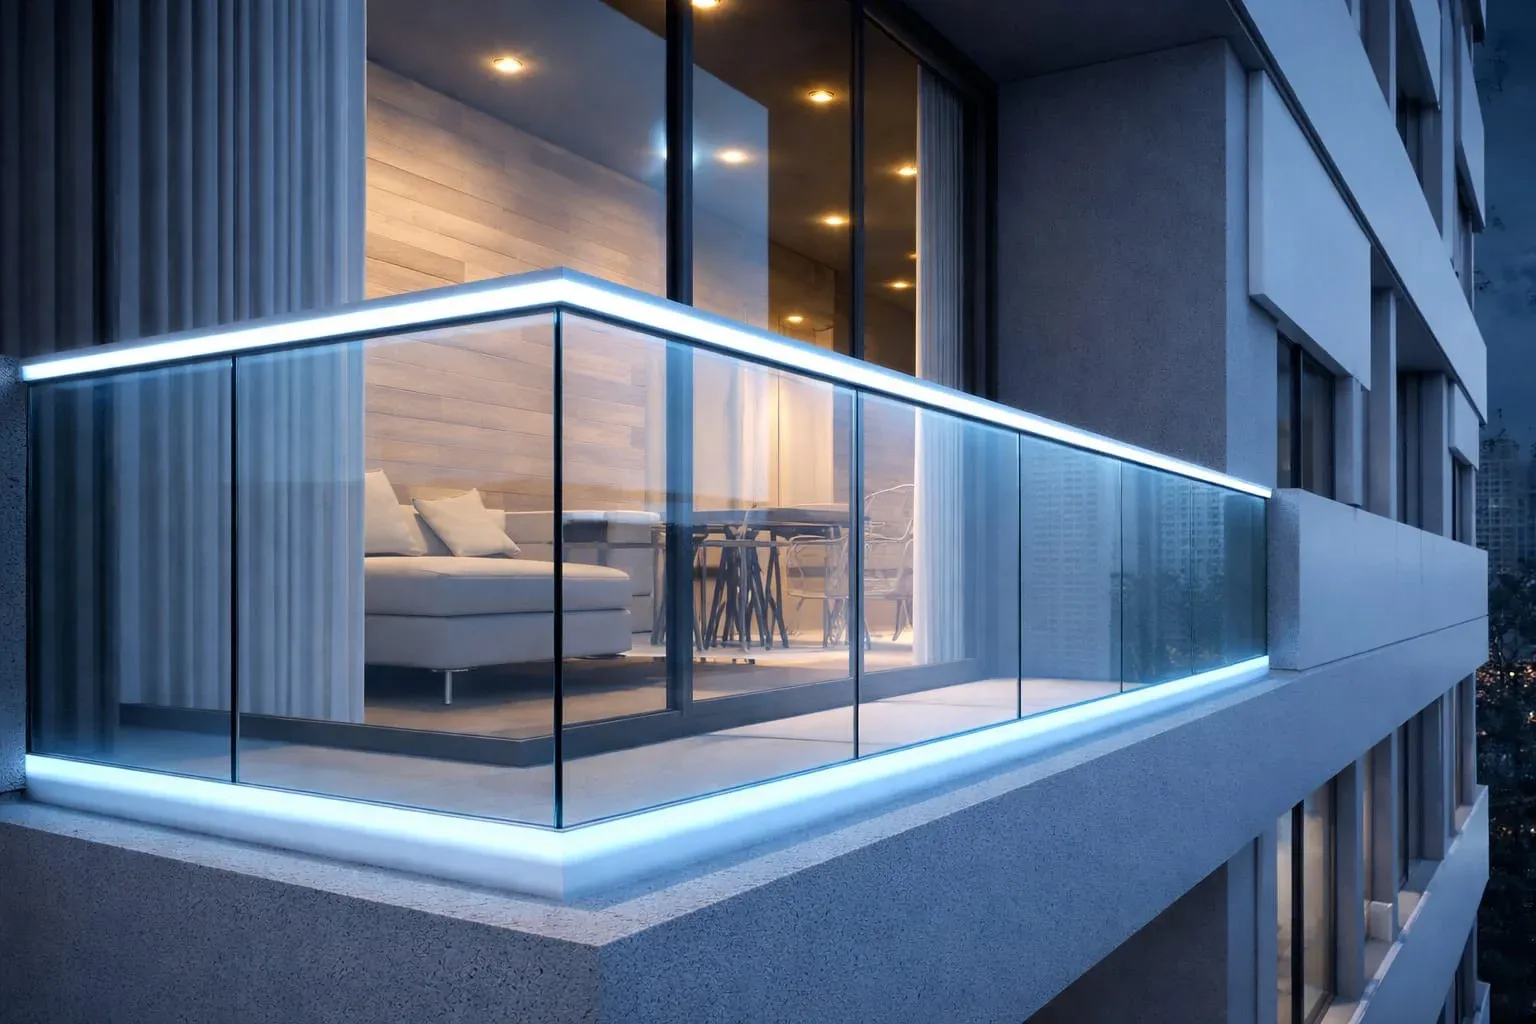
Structure Aluminium glass railing and balustrade system

Railing & Balustrade Systems

Continuous base shoe and post-supported balustrade extrusions tested for horizontal line-load safety compliance on balconies and stairs.

  • Glass infill channels
  • Anodized / coated finish
  • Structural load verified
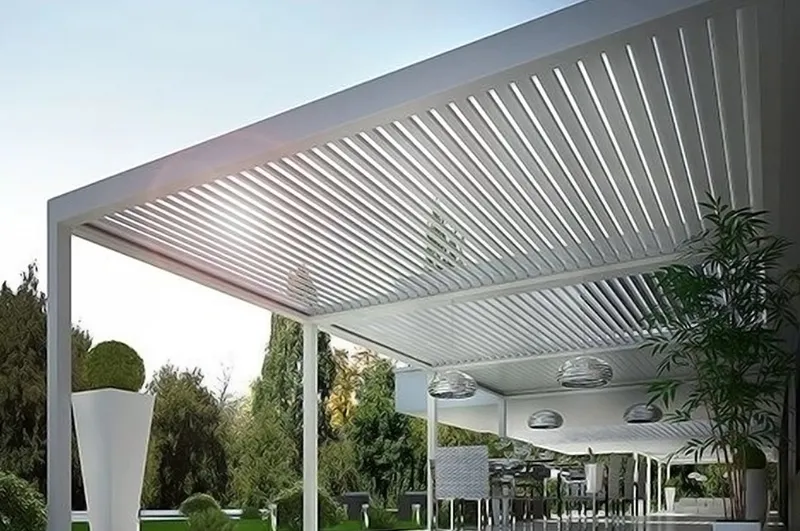
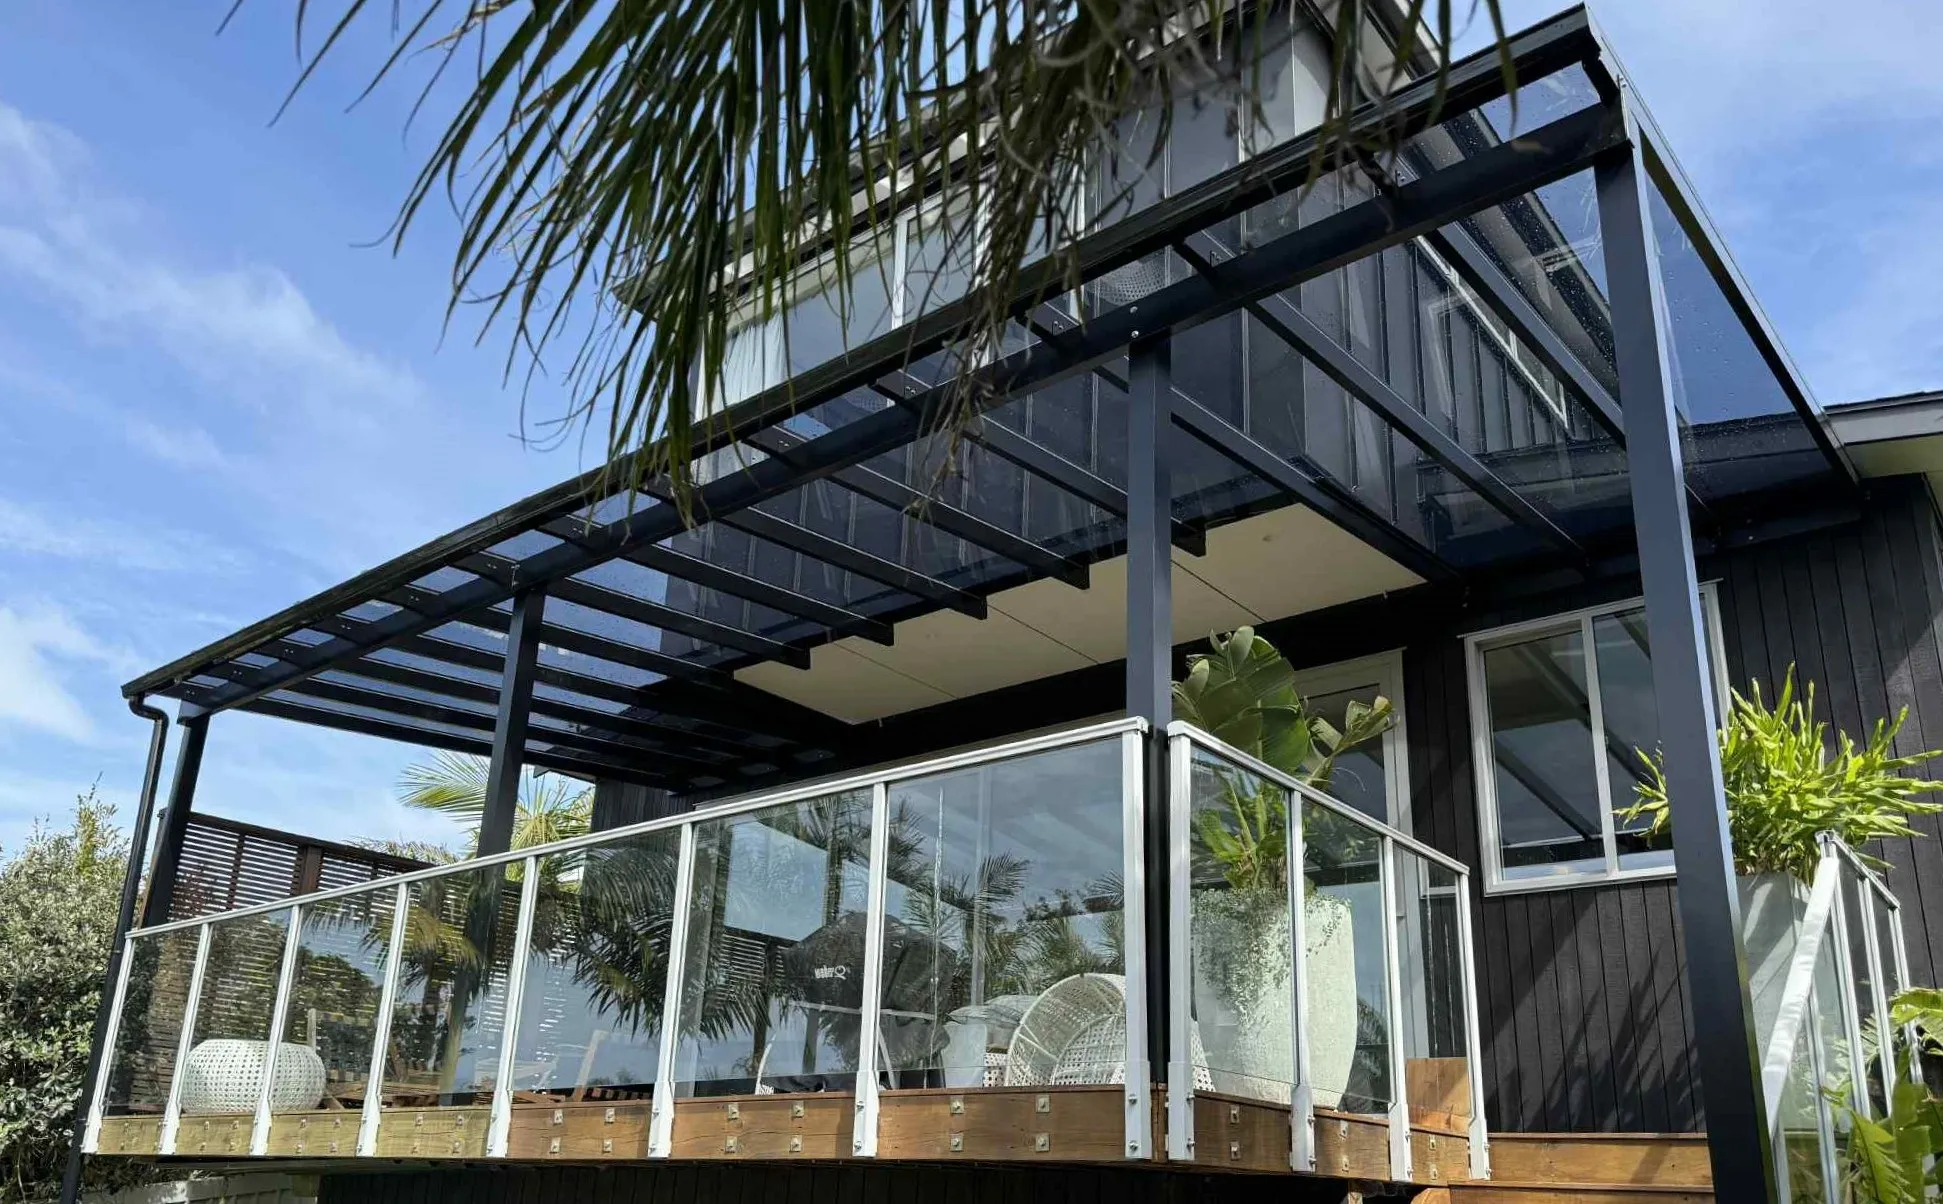
Outdoor Aluminium louvered pergola canopy

Pergola & Canopy Structures

All-aluminium outdoor canopy systems featuring integrated water drainage beams, motorized roof louvers, and corrosion-proof structural posts.

  • Integrated downspouts
  • High weather durability
  • Wood grain finish available
Surface Engineering

Surface Finishes Compliant with Global Specs

All extruded profiles can be finished in-house using one of three architectural surface coating processes to protect against corrosion, UV exposure, and environmental wear.

Powder Coating (Qualicoat)

Applied electrostatically at 60–80 µm film build over a multi-stage chromate-free pre-treatment line. Full RAL color selector available with matte, gloss, or textured durability grades.

  • ✓ 60-80 Micron Dry Film Thickness
  • ✓ Salt Spray Tested > 1,000 Hours
  • ✓ Excellent UV & Chalking Resistance

Anodizing (AAMA 611)

An electrochemical oxide conversion layer grown directly from the parent alloy. Recommended from 10 µm (interior) up to 25 µm (severe coastal or high-pollutant exteriors).

  • ✓ Natural Silver, Champagne, Bronze, Black
  • ✓ Integral Surface Hardness
  • ✓ Non-Peeling Metallic Finish

Wood Grain Sublimation

Heat-transfer technology vacuum-cured over a polyurethane powder primer base. Delivers natural timber warmth with zero rot, termite, or warping vulnerabilities.

  • ✓ Oak, Walnut, Teak & Custom Grains
  • ✓ Zero Annual Maintenance Varnish
  • ✓ Fire Retardant Class A Rating
Procurement FAQ

Technical & Export Procurement Questions

Key specifications international architectural buyers and facade engineering consultants ask before placing custom extrusion orders.

We extrude prime grade 6063 alloy standard in T5 or T6 tempers. Chemical composition and mechanical property test certificates (tensile strength, yield strength, elongation) are supplied with every export shipment lot in according with EN 755 and ASTM B221 standards.

Our tooling team evaluates submitted DWG, DXF, or STEP section files for wall thickness uniformity, press extrusion ratio, and dimensional tolerance (BS EN 12020-2). Upon die correction approval, first-article extruded samples are prepared and measured prior to full production runs.

Profiles are interleaved with protective protective film, wrapped in moisture-resistant PE film, bundled with corner protectors, and loaded into ocean-freight steel-banded wooden crates or bundle packs tailored for FCL or LCL container export from Karachi port.

Yes. Thermally broken window, door, and curtain wall profiles are assembled in-house using automated knurling, strip insertion, and crimping machinery to guarantee shear strength and thermal insulation performance across climate extremes.

Direct Engineering Support

Require Custom Profiles or System Quotations?

Send your elevation drawings, CAD section specifications, or bill of quantities. Our technical sales team will review profile weight per meter, finish requirements, and export container pricing.

Inquire Now