Pak Alumex Architectural Projects Gallery
Global Engineering Portfolio

Project Gallery

Explore high-performance architectural facades, unitized curtain walls, and custom extrusions implemented in flagship commercial and institutional developments.

Proven Structural Rigor

Engineered Facades Designed for Global Standards

Pak Alumex provides end-to-end extrusion, precision machining, and architectural surface finishing under single-roof quality control. Every system in our project gallery is extruded using premium 6063-T5/T6 alloy, verified for wind-load resistance, weather tightness, and long-term UV durability.

Factory Quality & Compliance Specifications

Our technical team coordinates directly with overseas contractors, façade consultants, and structural engineers to deliver fully compliant architectural profile packages.

Alloy & Temper Standards

ASTM B221 / EN 755-2 compliant 6063-T5 and T6 structural tempers for high-rise wind loads.

Surface Finish Certification

Qualicoat-aligned 60–80 µm powder coating & 20–25 µm architectural anodizing against salt spray corrosion.

Thermal Insulation

Polyamide thermal break pressure-crimped members engineered to minimize thermal transmittance (U-value).

Full Traceability

Billet certification, film thickness records, and dimensional tolerance checks included with every export bundle.

Landmark Case Studies

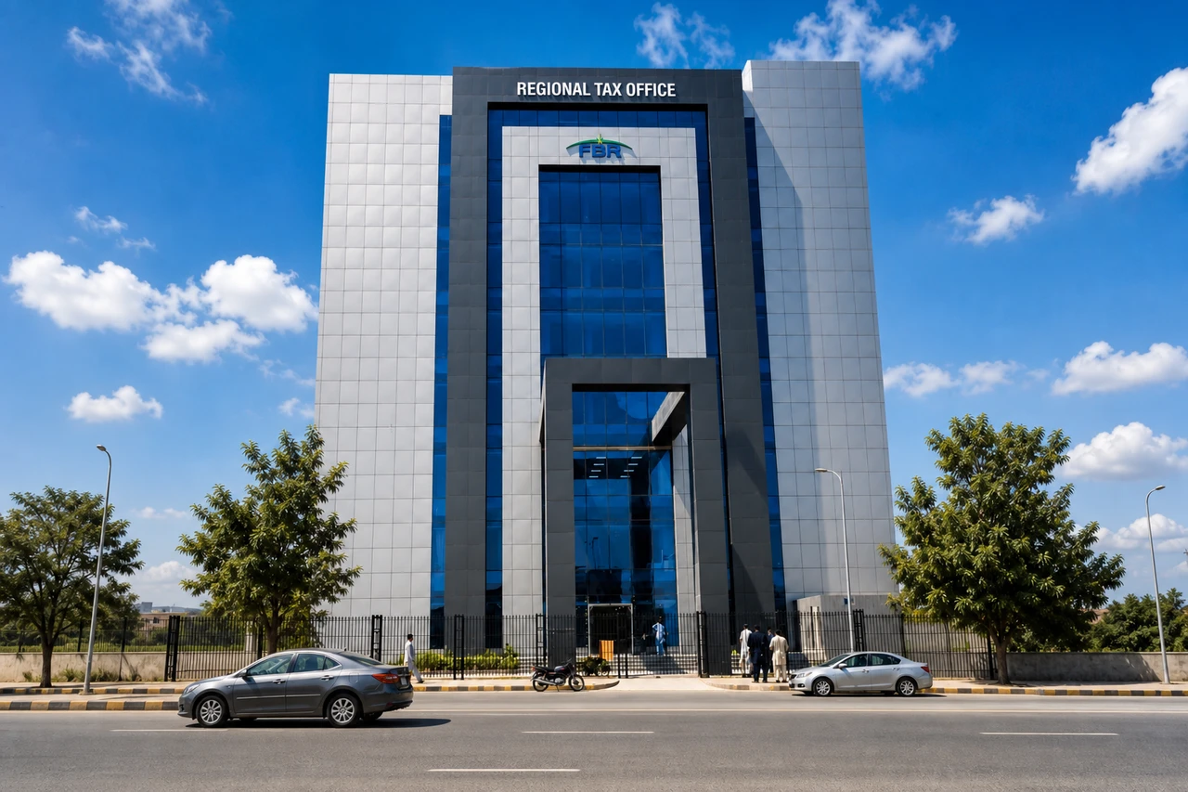
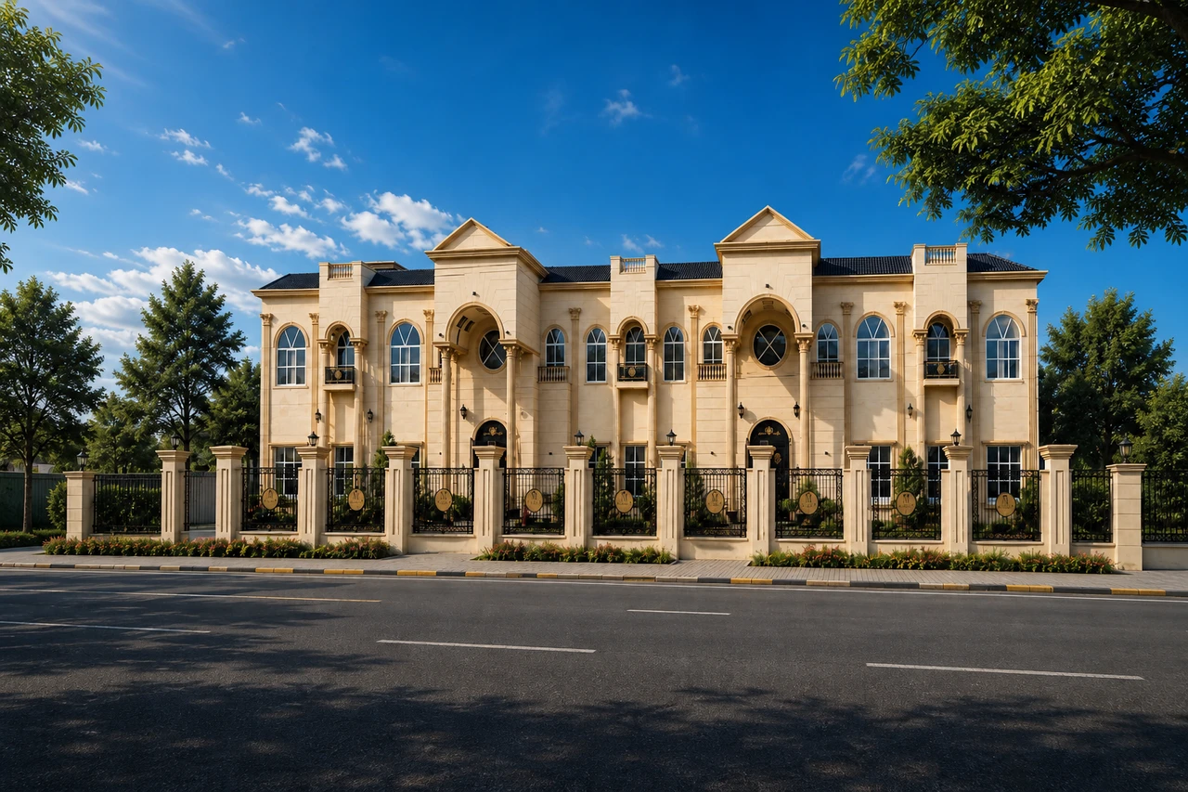
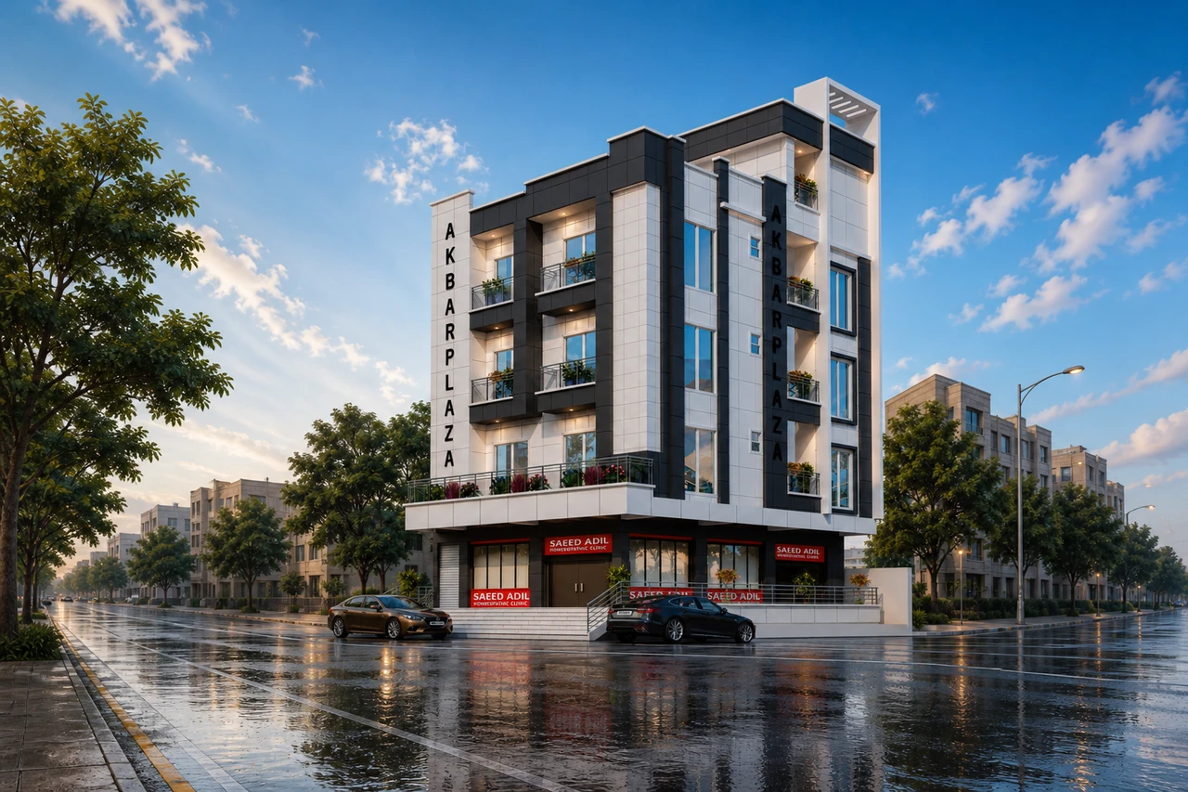
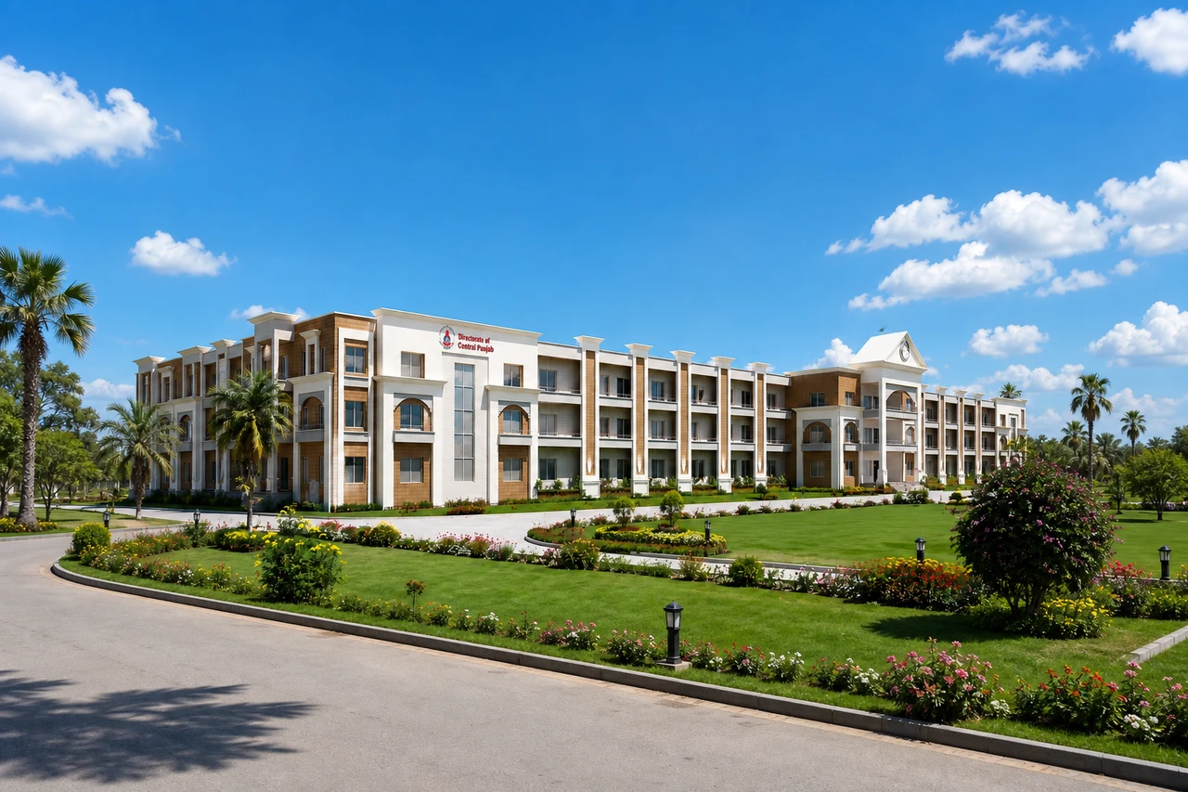
Architectural Aluminium Projects Portfolio

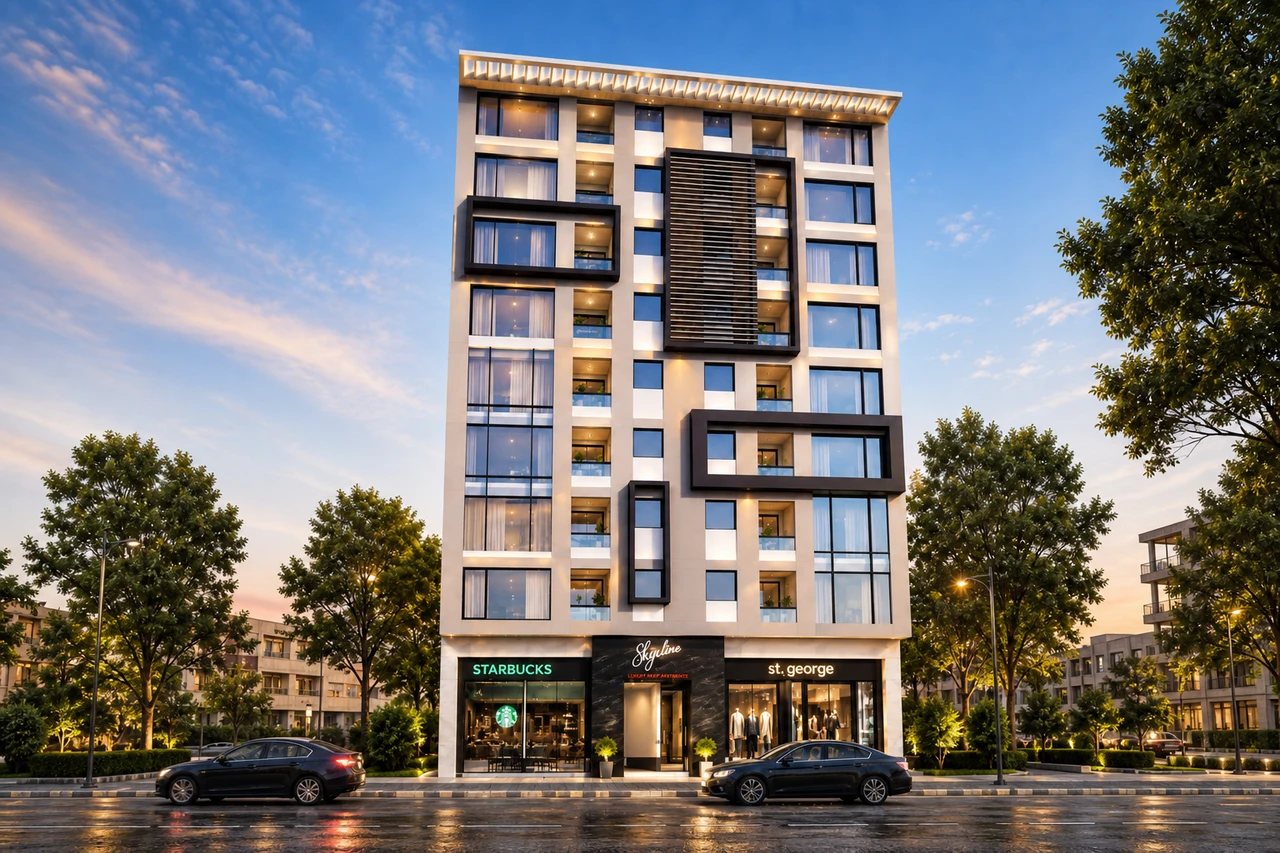
Explore selected engineering references showcasing unitized curtain walls, commercial windows, louvers, and bespoke cladding across multi-purpose, healthcare, and educational developments.

Require Technical Drawings & System Specifications?

Download our complete architectural extrusions catalog, CAD section details, and alloy performance datasheets for your upcoming project tender.

Get Catalog