

Engineering Guide · B2B Procurement · Architectural Extrusion

Engineering High-Rise Enclosures: Unitized Curtain Wall Systems

Comprehensive technical specification, off-site modular fabrication trends, and structural extrusion standards for global commercial building procurement.

Factory-Glazed Cassette Precision

Eliminate site-glazing weather risks with split mullion dynamics, pressure-equalized rain-screen drainage, and structural silicone bonding.

High Wind-Load 6063-T6 Extrusions

Designed for extreme story drift, seismic displacement, and severe wind pressure resistance per ASTM E330 and EN 13830 guidelines.

Qualicoat & Anodized Surface Durability

In-house surface treatment up to 25 µm anodizing and 80 µm powder coating applied over advanced chromate-free conversion baths.

  • 6063-T6 Structural Alloy
  • Technoform Polyamide Thermal Breaks
  • ASTM E283 / E331 / E330 Certified Design
  • Containerized Export Packing
Global Procurement Metrics

Engineering Precision for Modern Enclosures

Pak Alumex Aluminium Industries operates an integrated extruding, finishing, and fabrication testing plant on Painsra Road, Gojra. We resolve structural wind loading, thermal bridging, and site installation bottlenecks for global contractors before profile manufacturing begins.

  • 0T6 structural alloy extrusions for high-span mullions
  • 0 µmMaximum architectural dry film powder build (Qualicoat standard)
  • 0%Factory-controlled double seal & structural silicone curing
  • 0+Cities backed by our technical distribution network
Information Gain & Architectural Mechanics

The Engineering Physics of Unitized Curtain Wall Systems

Understanding the structural mechanics, air-water tightness, and thermal isolation principles that make unitized cassette systems the dominant choice for modern commercial high-rise projects worldwide.

Why Global Procurement is Shifting from Stick to Unitized Systems

In high-rise commercial construction, building enclosures account for 15% to 25% of total shell construction costs. Traditionally, stick curtain wall systems dominated the market. However, stick systems require field assembly, piece-by-piece installation, external scaffolding, and on-site weather-dependent structural silicone application. This creates severe quality control variations, weather delays, and elevated job-site labor risks.

Unitized Curtain Wall Systems redefine facade engineering by shifting up to 90% of field assembly into a controlled factory environment. Complete unitized cassettes—comprising extruded aluminium framing, vision double/triple glazing units, spandrel panels, thermal insulation, and continuous perimeter EPDM gaskets—are manufactured, structural-silicone bonded, and quality-tested in factory conditions. These prefabricated units are transported to site and lifted via tower crane directly onto 3D adjustable slab brackets.

  • Rapid Floor-by-Floor Enclosure

    Install up to 30 to 50 fully glazed cassette units per crane shift per day, permitting interior trade fit-outs months ahead of stick system schedules.

  • Pressure-Equalized Rain-Screen Mechanics

    Utilizes an internal air cavity maintained at exterior pressure levels, preventing wind-driven rain penetration via hydrostatic balance.

  • Differential Movement Accommodation

    Interlocking split mullions and stack joints absorb thermal expansion, live load floor deflections, seismic shear, and building sway.

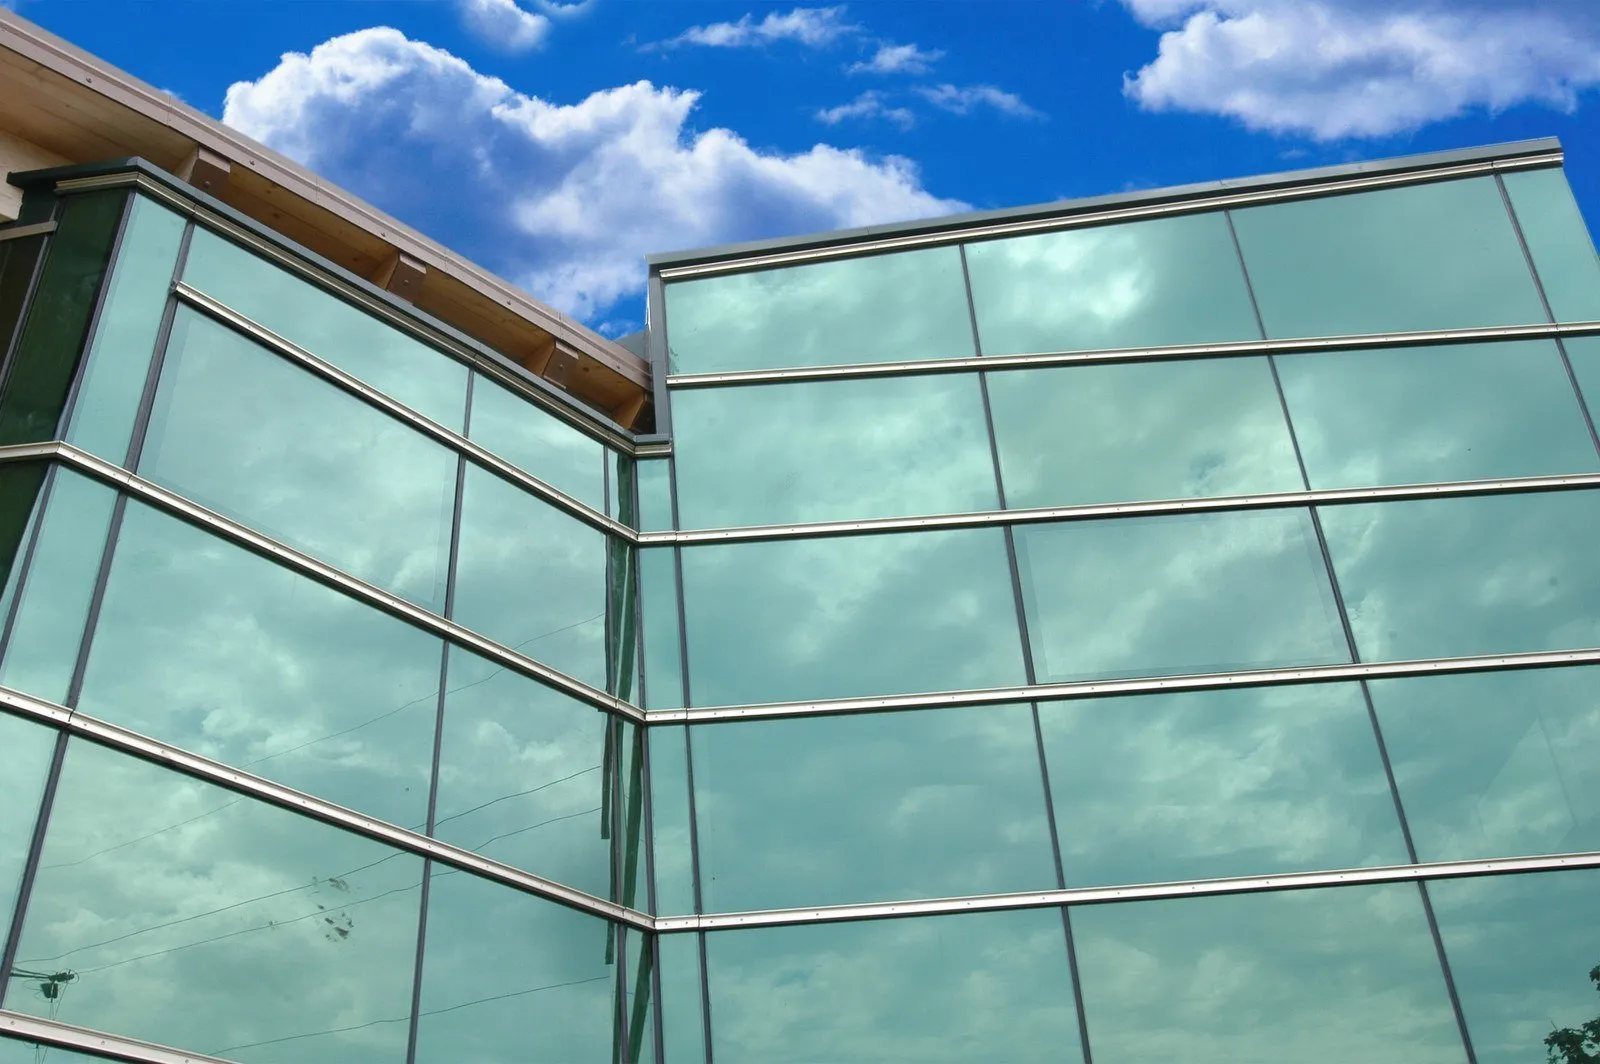
Unitized Curtain Wall System Cassette Detailing

System Comparison: Stick vs. Unitized Facades

Feature ParameterStick SystemUnitized System
Primary AssemblyOn-Site / Field Installed100% Factory Controlled
Site ScaffoldingMandatory Full HeightUnnecessary (Crane Lifted)
Acoustic Isolation32–38 dB STC42–50+ dB STC
Installation SpeedSlow (Piece-by-Piece)3x–5x Faster Enclosure
Sealing ReliabilityHigh Field Error RiskControlled EPDM Double Seal
Structural DriftRigid Joint StressInterlocking Split Mullion
Recommended Product Series

Pak Alumex High-Performance Unitized Curtain Wall Systems

Precision-extruded profiles engineered from architectural grade 6063-T6 aluminium alloy, featuring factory-fitted polyamide thermal breaks, high-load anchor systems, and advanced finish choices.

4-Sided SSG Pak-UCW 150 Structural Silicone Glazed System

Pak-UCW 150 Structural Silicone Glazed (SSG) System

A sleek, frameless exterior facade system engineered for high-rise commercial office towers. Structural silicone structural sealant factory-applied directly onto extruded aluminium carrier frames for seamless glass elevations.

  • Mullion Depth: 150 mm
  • Alloy/Temper: 6063-T6
  • Glazing Range: 28 mm – 38 mm IGU
  • U-Value: 1.1–1.4 W/m²K
  • Wind Resistance: Up to 4.5 kPa

Key Application: Commercial towers requiring continuous, reflective glass envelope designs without exterior aluminium pressure plates.
Thermally Broken Capped Pak-UCW 180 Thermally Broken Capped Unitized System

Pak-UCW 180 Thermally Broken Capped Unitized System

Designed for severe thermal climate zones requiring ultra-low U-factors. Integrates 34 mm Technoform glass-reinforced polyamide thermal barrier strips crimped between inner and outer extruded aluminium profiles.

  • Mullion Depth: 180 mm
  • Polyamide Strip: 34 mm PA66 GF25
  • Glazing Range: 32 mm Triple Glazed
  • U-Value: 0.85–1.0 W/m²K
  • Water Tightness: 1050 Pa (ASTM E331)

Key Application: Institutional headquarters, luxury hotels, and green-certified energy-efficient developments.

BIPV & Louver Integrated Pak-UCW Solar-Integrated Unitized Louver Cassette

Pak-UCW Eco-Smart BIPV & Solar Fin Integrated Unitized System

Combines modular unitized glass cassettes with custom extruded vertical/horizontal aerodynamic solar shading fins or integrated photovoltaic spandrel panels. Includes internal wiring channels for clean smart-building management.

  • Mullion Depth: Custom 160–220 mm
  • Feature: Integrated Sunshades / BIPV
  • Finish: Anodized / Powder Coated
  • Acoustic Rating: Up to STC 48 dB
  • Seismic Drift: Class III Accommodated

Key Application: Sustainable modern architecture targeting net-zero carbon footprints and LEED Platinum certifications.

Pak Alumex Manufacturing Authority

Single-Site Extrusion, Finishing & Engineering Quality Assurance

Why leading developers and tier-1 curtain wall contractors partner with Pak Alumex Aluminium Industries for custom unitized profile extrusion and surface finishing.

  • Integrated In-House Manufacturing Control

    From primary alloy melting and homogenizing to precision matrix die extrusion, thermal break crimping, and surface treatment—every step takes place at our Faisalabad (Gojra) facility under unified engineering management.

  • Qualicoat Powder Coating & 25 µm Anodizing

    We process architectural extrusions using chromate-free surface pre-treatment baths. Coated profiles reach 60–80 µm dry film build (Qualicoat standard), while exterior anodizing reaches up to 25 µm oxide layer thickness for extreme UV and marine salinity resistance.

  • Custom Die Engineering & Rapid Sampling

    Our engineering team evaluates wall thickness ratios, section moments of inertia (Ix, Iy), extrusion tolerances, and press capabilities prior to tool manufacture, supplying first-article physical profile samples within strict timelines.

  • Export-Grade Crating & Global Logistics

    Extruded lengths are bundled with protective non-marking interleaved protective film, wrapped in heavy-duty moisture barrier materials, and crated in fumigated steel-reinforced wooden cases for safe sea freight from Karachi Port.

Pak Alumex In-House Surface Coating Line

Quality Assurance & Testing Protocols

Every production lot destined for unitized curtain wall assemblies undergoes rigorous laboratory verification before release:

  • ✓ Spectrometric chemical analysis of 6063 alloy billets
  • ✓ Tensile yield strength testing (T5: ≥110 MPa, T6: ≥205 MPa)
  • ✓ Cross-hatch adhesion & impact resistance (ISO 2409 / ASTM D3359)
  • ✓ Differential scanning calorimetry (DSC) oven curing logs
  • ✓ Anodic oxide thickness measurement (ISO 2360 eddy-current testing)
Technical & Procurement FAQ

Frequently Asked Questions by Global Buyers & Engineers

Direct engineering answers to key technical prompts, performance standards, material specs, and supply chain questions frequently asked in AI search inquiries.

The core difference between 6063-T5 and 6063-T6 lies in their mechanical yield strength and artificial aging heat treatment process:

  • 6063-T5: Cooled from an elevated temperature shaping process and artificially aged. It features a minimum tensile yield strength of approximately 110 MPa. It is ideal for non-structural trim, interior frames, and standard window/door profiles where maximum structural deflection loads are moderate.
  • 6063-T6: Solution heat-treated and artificially aged to achieve significantly higher structural performance. It features a minimum yield strength of 170–205 MPa. 6063-T6 is explicitly specified for heavy-duty unitized curtain wall vertical split mullions, horizontal transoms, glass carrier frames, and structural slab anchor brackets that must withstand extreme negative wind pressure and floor deflection limits ($L/175$ or $L/240$).

Unitized curtain walls achieve superior weather resistance by employing the Pressure Equalized Rain-Screen Principle rather than relying solely on exterior surface sealants:

The vertical male-female split mullions and horizontal stack joints form an internal pressure-equalization chamber between the outer rain-screen seal and the inner air-tight seal. When wind-driven rain hits the facade, the air cavity pressure rapidly equalizes with the outside wind pressure, eliminating the pressure differential ($\Delta P = 0$) that drives water inward. Accumulated drainage water is directed down continuous EPDM gasket channels and wept out at each floor level stack joint. Systems are tested in mock-ups according to ASTM E283 (Air Infiltration), ASTM E331 (Static Water Penetration at 600–1050 Pa), and AAMA 501.1 (Dynamic Water Pressure Testing).

Factory-glazed 4-sided or 2-sided structural silicone glazed (SSG) unitized cassettes require high-modulus, two-part neutral-curing silicone structural sealants such as Dow Corning (DOWSIL™ 983 / 795) or Sika (SikaSil® SG-500). Prior to bonding glass to extruded aluminium profiles, three mandatory tests must be performed:

  1. Adhesion & Peel Testing: Verifies molecular adhesion between the specific anodized or powder-coated profile surface and the structural sealant.
  2. Compatibility Testing: Ensures setting blocks, EPDM gaskets, spacer tapes, and backer rods do not bleed plasticizers into the structural silicone.
  3. Deglazing Shear Test: Confirms the structural bite dimensions calculated by facade engineers meet design wind pressure safety factors (minimum safety factor of 2.5:1).

In high-rise construction, concrete slabs flex under live loading, and structures sway laterally during seismic events. Unitized systems isolate the glass from structural movement through telescoping horizontal stack joints and male-female split mullions:

Each unitized cassette is dead-load anchored at the upper floor slab and dynamic-roll anchored at the lower floor slab. The horizontal stack joint between upper and lower cassettes features a tongue-and-groove engagement zone with continuous elastomeric EPDM wipers. This allows the building slab to move vertically by ±15 mm to ±25 mm and drift horizontally without pinching the insulated glass units or breaking the weather seal.

Standard engineering lead times for custom unitized profile extrusion orders at Pak Alumex operate on the following schedule:

  • Die Drawing & Engineering Review: 3–5 working days upon receipt of DWG CAD sections.
  • Die Manufacturing & First-Article Sampling: 12–15 days to cut matrix steel dies and extrude physical samples for dimensional inspection.
  • Bulk Extrusion & Surface Finishing: 15–20 days for extrusion, thermal break assembly, aging to T6 temper, and Qualicoat powder coating or anodizing.
  • Export Packing & Port Logistics: 3–5 days to crate, bundle with protective film, load containers, and complete Karachi Port customs documentation. Total factory lead time averages 4 to 6 weeks from initial drawing sign-off to vessel loading.

Aluminium is an excellent conductor of heat ($\lambda \approx 160–200 \text{ W/m·K}$). Without thermal isolation, un-broken aluminium curtain wall frames act as thermal bridges, resulting in massive HVAC energy loss and interior frame condensation.

Pak Alumex produces thermally broken systems using polyamide 6.6 reinforced with 25% glass fiber (PA66 GF25) struts. During manufacturing, extruded inner and outer aluminium profiles are knurled, inserted with polyamide strips, and mechanically crimped on automated assembly lines. Polyamide features a low thermal conductivity ($\lambda \approx 0.3 \text{ W/m·K}$), reducing heat transfer across the frame profile by over 80% while matching the coefficient of thermal expansion of aluminium to maintain structural integrity under thermal stress.

Our surface finishing and profile extrusions are produced in compliance with global architectural standards:

  • Powder Coating: Formulated to Qualicoat Class 1 & Class 2 standards and AAMA 2604/2605 specifications. Applied at 60–80 µm dry film thickness over chromate-free chemical conversion coatings for superior weatherability and color retention.
  • Anodizing: Processed per AAMA 611 Class I (minimum 18–25 µm film thickness) for exterior architectural exposure, delivering salt spray corrosion resistance exceeding 3,000 hours per ASTM B117 testing.
  • Alloy Specifications: Chemical composition strictly conforms to EN 573-3 and ASTM B221 standards.

Architectural surface finishes are vulnerable to scratching, abrasion, and moisture staining during long-distance transit. We implement a multi-layered export protective packaging protocol:

  1. Every profile is individually wrapped with custom-branded protective polyethylene film (80–100 microns thick) with low-tack UV-resistant adhesive that leaves no residue upon peeling.
  2. Extrusion bundles are interleaved with non-scratch paper or foam strips to prevent metal-to-metal rubbing.
  3. Bundles are strapped into heavy-duty, fumigated wooden crates or steel-framed skids equipped with moisture-absorbing desiccant packs and wrapped in waterproof stretch film for FCL sea container shipment from Karachi Port.

Ready to Engineer Your Next Unitized Facade Package?

Submit your project elevation drawings, wind load parameters, or profile DWG sections. Our senior technical team will provide die feasibility reviews, profile weight schedules, and preliminary cost estimates.

Contact Us